How to check if furniture will fit from the floor plan (before you move)
Take the room's width and length from the plan, turn them into inches, and subtract each piece of furniture plus the clear space it needs: at least 30 in beside a bed (36 in is comfortable), 36 in for a walkway, 32–44 in from a dining table to the wall behind the chairs, and 14–18 in from a sofa to its coffee table. If nothing goes below zero, it fits on paper. Then check door swings, windows and the way in.
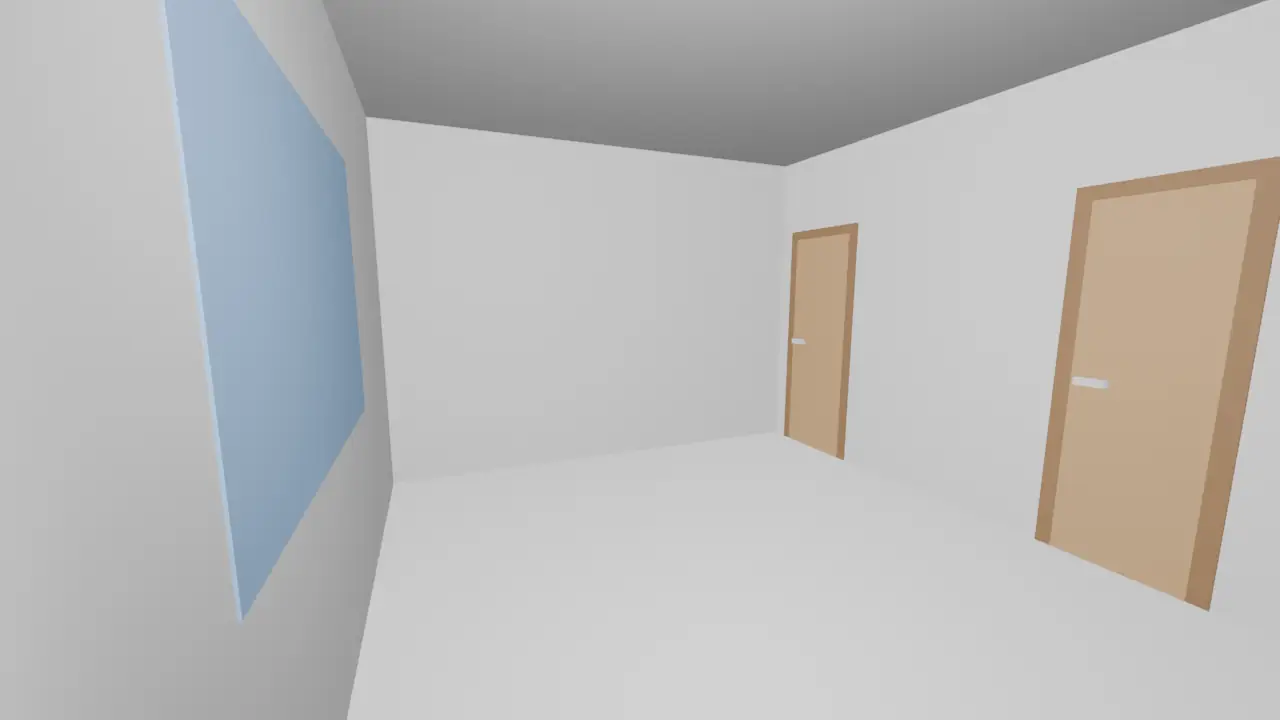
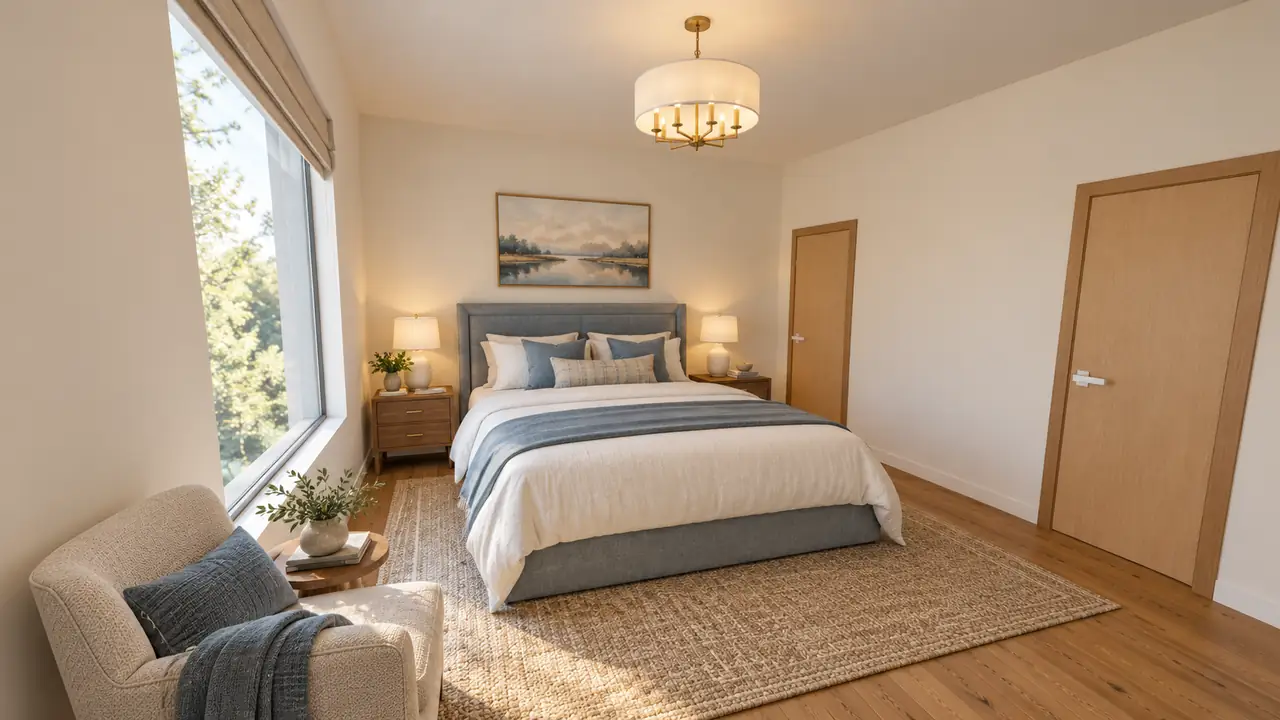
Short on time? Try your room in the Will it fit? calculator. Enter the room size from your plan, pick a bed, sofa or dining table and it runs the checks below and draws the layout to scale. This guide shows the same math by hand, so you can also check the things the calculator doesn't know about: doors, windows, heaters and the path in. If you are still choosing what to buy and which style, start with how to furnish a room from a floor plan; this page is only about measuring.
How do you check furniture fit from a floor plan, step by step?
1. Read the room size and turn it into inches
US plans print room sizes in feet and inches: 12'0" x 11'6" means a room 12 feet by 11 feet 6 inches. Multiply the feet by 12 and add the inches: 144 in by 138 in. Furniture is sold in inches, so doing all the math in inches avoids most mistakes.
Match each number to its wall: the longer number goes with the longer wall. If the plan has a scale bar, measure one wall on the drawing and check it against the printed size before you trust the rest. Printed sizes are often rounded, and you can't always tell whether they run to the face of the wall or its center line, so allow a few inches of spare room.
2. Mark the doors, their swing and the windows
On a copy of the plan, shade every area furniture can't use:
- Door swings. A swinging door is drawn as a straight line with a quarter circle. The circle's radius is the door's width, so a 2'8" (32 in) door sweeps a quarter circle 32 in deep into the room. Nothing can stand in it, including the corner of a bed or the end of a sofa. Closet doors swing too; sliding and bifold closet doors still need room in front to reach inside.
- Windows. Mark where each window sits along the wall. The plan doesn't show how high the sill is, which matters for a headboard, a dresser or a sofa back. See the mistakes below.
- The path between doors. Draw a line from each door to the next one you'll walk to. That line needs a 36 in wide strip of open floor.
3. List your furniture sizes
Measure each piece at its widest points: width, depth and height. For a bed, measure the frame and headboard, not the mattress; the frame is always bigger. For a sofa, measure arm to arm and from the back to the front edge of the seat. If you are buying new, use the sizes on the product page. The table further down lists standard sizes to start from.
4. Subtract the furniture and its clearances
Work wall by wall. For each wall, add the furniture along it and the clear space it needs. Then do the same across the room, from one wall to the opposite one. If the total is no bigger than the room, it fits.
Bedroom example. A 12'0" x 11'6" room is 144 x 138 in. Put a queen bed (60 x 80 in) with its headboard centered on the 144 in wall: (144 − 60) ÷ 2 = 42 in on each side, more than the 36 in that Dimensions.com calls comfortable. Along the bed: 138 − 80 = 58 in from the foot of the bed to the opposite wall. Put an 18 in deep dresser on that wall and 58 − 18 = 40 in is left in front of it, exactly the 3'4" an old Virginia Cooperative Extension guide gives for standing at a chest of drawers. Now swap in a bed frame that is 84 in long: only 36 in is left in front of the dresser. It's still usable, but tight. Turn the bed so the headboard is on the 138 in wall instead: (138 − 60) ÷ 2 = 39 in on each side and 144 − 84 − 18 = 42 in in front of the dresser, so it fits again, as long as that wall has no door or window in the way.
Living room example. Across the room, stack the depths: a 38 in deep sofa, 16 in to the coffee table (inside the 14–18 in range from Dimensions.com), a 24 in deep table, a 36 in walkway and an 18 in deep TV console. That's 38 + 16 + 24 + 36 + 18 = 132 in, or 11'0". A 12'0" room has a foot to spare; a 10'6" room doesn't, so drop the walkway behind the table or pick a shallower sofa.
How long a sofa? Take the wall the sofa goes on, say 13'0" (156 in). If the main path runs past one end of the sofa, take off 36 in: 120 in is left. An 84 in three-seat sofa leaves 36 in for side tables; a 96 in sofa leaves 24 in.
Dining room example. A table for six is often 72 x 36 in. The National Kitchen & Bath Association (NKBA) asks for 32 in from the table edge to the wall where nobody walks behind the seated diners, 36 in to edge past and 44 in to walk past. With chairs on both long sides and room to edge past, the room needs to be 36 + 36 + 36 = 108 in (9'0") wide; to walk past on both sides, 36 + 44 + 44 = 124 in (10'4"). Along the table, 72 + 36 + 36 = 144 in (12'0") if chairs at the ends also need room to edge past. NKBA also gives each diner a space 24 in wide, so a 72 in side seats three.
Put the same numbers into the Will it fit? calculator to see the layout drawn to scale. It uses the same clearances, places the bed or sofa against a wall and tries both walls, but it doesn't know where your doors and windows are, so check that the wall it picks is free.
5. Check the doors and the way in
Go back to the shaded copy of the plan. Make sure no piece sits in a door swing, every door still opens all the way, and the 36 in path from door to door is still there. NKBA and the 2010 ADA Standards (403.5.1) both use 36 in for a walkway. Closet doors and dresser drawers need open floor in front of them too.
Then check the path into the home: the front door, every hall and every turn on the stairs. A doorway is narrower than the door size printed on the plan suggests. In its Kitchen Planning Guidelines, NKBA notes that a clear opening of 32 in takes at least a 2'10" door, because the door stop and the open door leaf take up part of the frame. Compare that clear width with the depth and height of your largest piece.
What are common furniture sizes and clearances?
These are planning recommendations from design references, not building code. Use the larger number when the room allows it. Dimensions.com gives bed clearances for queen and king layouts; we use the same numbers for twin and full beds.
| Piece or space | Standard size | Clear space to leave | Source |
|---|---|---|---|
| Twin bed | 38 x 75 in | 30 in on each open side; 36 in comfortable | Dimensions.com |
| Full bed | 54 x 75 in | 30 in on each open side; 36 in comfortable | Dimensions.com |
| Queen bed | 60 x 80 in | 30 in on each open side; 36 in comfortable | Dimensions.com |
| King bed | 76 x 80 in | 30 in on each open side; 36 in comfortable | Dimensions.com, king layouts |
| Dresser or chest of drawers | measure yours | 40 in (3'4") in front | Virginia Cooperative Extension |
| Three-seat sofa | 72–96 in long; 84 in typical | 14–18 in to the coffee table | Dimensions.com |
| Loveseat | 48–72 in long | 14–18 in to the coffee table | Dimensions.com |
| Armchair | measure yours | 14–18 in to the coffee table; 30 in on any side you walk around | Dimensions.com |
| Dining table for 6–8 | 3'–4' wide, 6'–8' long | 32 in to the wall with no traffic; 36 in to edge past; 44 in to walk past; 24 in of table edge per diner | Dimensions.com (size), NKBA Guidelines 8 and 9 |
| Main walkway | — | 36 in wide | NKBA Guideline 7; ADA 403.5.1 |
| Doorway on the way in | 2'10" door or wider | 32 in clear opening | NKBA Guideline 1 |
What mistakes make furniture not fit after all?
- Forgetting the door swing. A bed that fits the wall but blocks the bedroom door from opening fully doesn't fit. Check closet doors and the door to an en-suite bath as well.
- Covering radiators, baseboard heaters and vents. A floor plan often leaves them out; they are on the mechanical sheet, or you see them on a visit. Keep them uncovered and count the wall length they take as unusable for a sofa, bed or dresser.
- Ignoring the window sill height. The plan shows how wide a window is, not how high it starts. A headboard, a tall dresser or a sofa back that is higher than the sill blocks part of the window. Ask the builder for the elevations, or measure on site.
- Measuring wall to wall instead of the usable wall. The printed room size is the whole room. A sofa needs the stretch of wall between a door frame and the corner, or between two windows, not the full wall. Baseboards, door trim and a bay or closet inside the printed size take a few more inches.
- Measuring the mattress, not the bed. The frame and headboard add length and width. The bedroom example above shows a 4 in longer frame turning a good fit into a tight one on the same wall.
- Planning the room, not the way in. The front door, halls and stair turns decide what can get into the room at all.
How can you see the room furnished before you move?
Numbers tell you whether a layout fits; they don't show you how the room will look. For that, Roomsee turns your plan into a furnished photo of every room. You upload the plan image or PDF, we read it, build a simple grey 3D model of each room and render a furnished photo over it, so the walls, doors and windows stay where the plan has them. The album is usually ready about 20 minutes after upload; bigger homes take longer. If a photo fails our check, it is redrawn automatically at no charge.
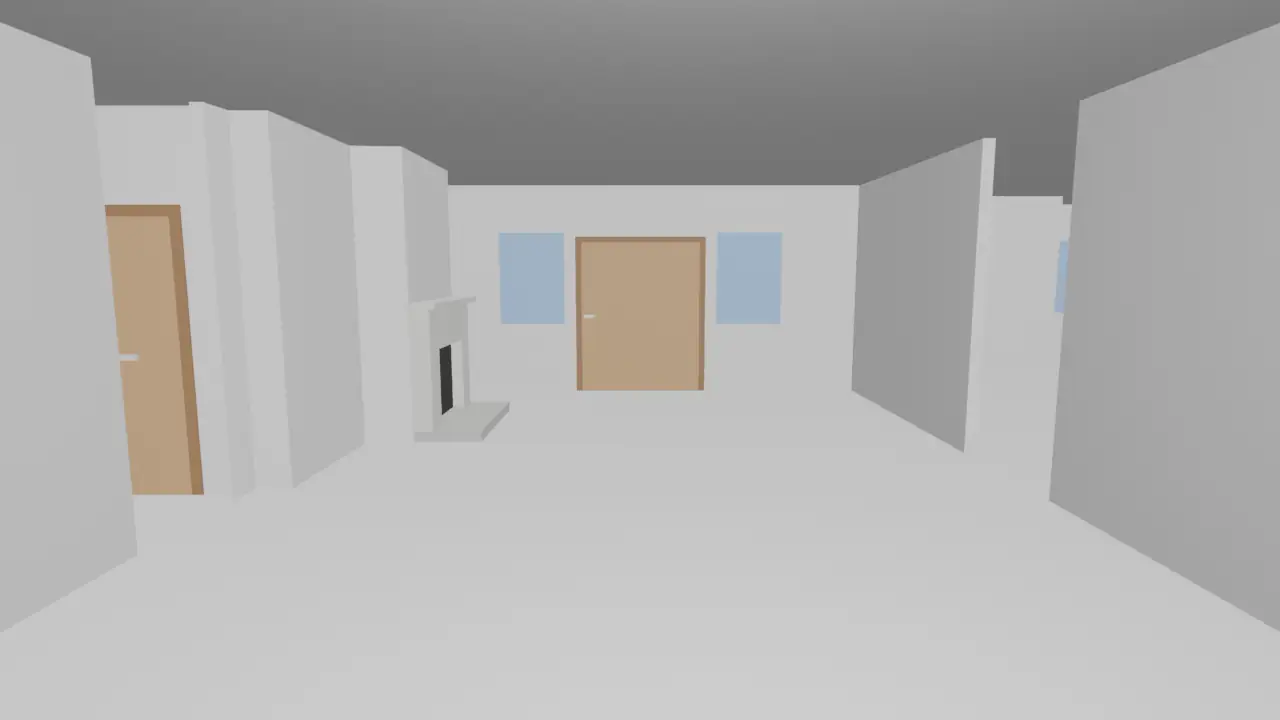
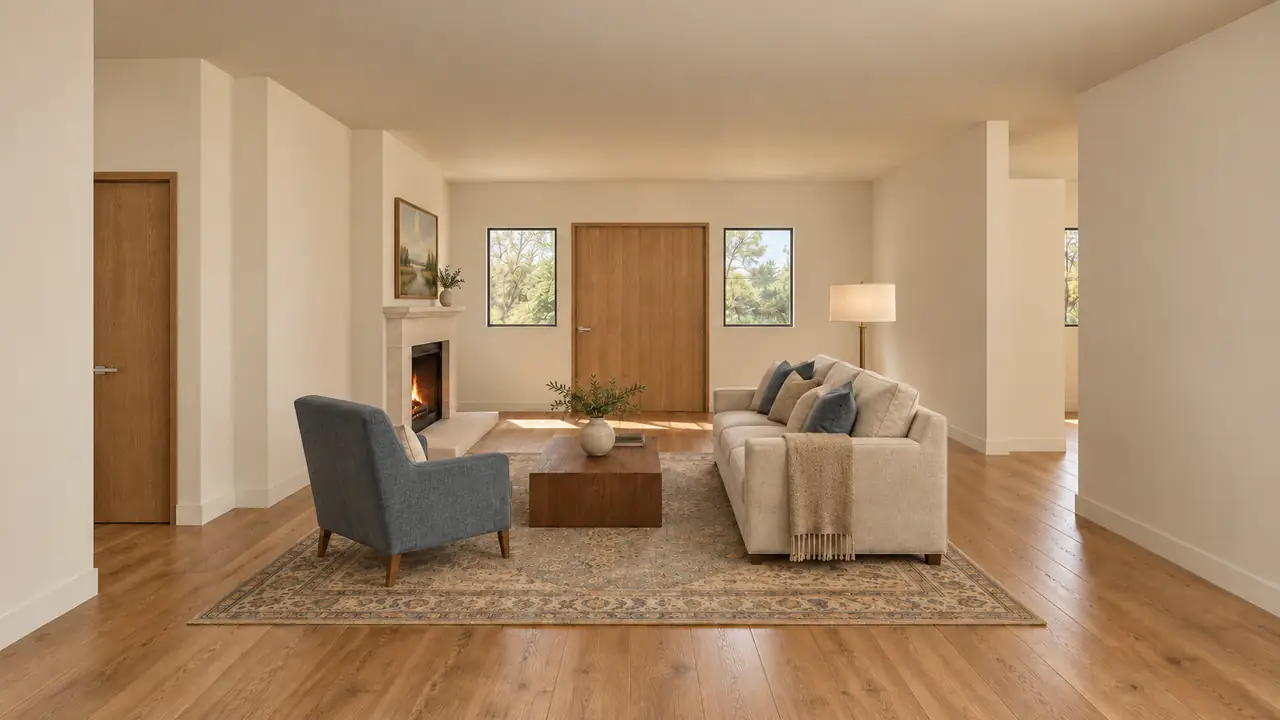
The furniture in those photos is a design suggestion, not your pieces at measured sizes, so use the photos to pick a style and see the light, and the steps above to check fit. One style for the whole home is $29.99, three styles are $59.99 and five are $79.99, paid once; see pricing. To see how the 3D model is built from the plan, read floor plan to 3D render.
Sources
- NKBA: Kitchen Planning Guidelines with Access Standards (Guidelines 1, 7, 8 and 9)
- U.S. Access Board: 2010 ADA Standards for Accessible Design (403.5.1 Clear Width)
- Dimensions.com: Queen bedroom layouts (bed size and clearances)
- Dimensions.com: King bedroom layouts (clearances)
- Dimensions.com: Twin beds
- Dimensions.com: Full size beds
- Dimensions.com: King size beds
- Dimensions.com: Sofas and couches (standard lengths)
- Dimensions.com: Armchairs (clearance to a coffee table and around a chair)
- Dimensions.com: Dining room, rectangle, formal (medium)
- Dimensions.com: Dining tables (widths)
- Virginia Cooperative Extension: Furniture Arrangement, Katherine L. Habel (archived at Virginia Tech)
FAQ
How do I know if my furniture will fit before I move?
Convert the room's width and length on the plan to inches. For each wall, add up the furniture along it and the clear space in front of or beside each piece. If the total is no bigger than the wall, it fits on paper. Then make sure no piece sits in a door's swing, under a low window or across the path between doors, and that it can get through the front door and halls.
How much space do you need around a bed?
Dimensions.com recommends at least 30 inches on each open side of a queen or king bed and 36 inches for comfort. Leave about 40 inches in front of a dresser so you can open the drawers and stand there; that is the 3'4" an older Virginia Cooperative Extension guide gives.
How big a sofa do I need for my living room?
Start with the wall it goes on. Take off 36 inches if the main path runs past one end of the sofa, then the width of any side tables you want. What is left is the longest sofa that fits. A three-seat sofa is usually 72 to 96 inches long and a loveseat 48 to 72 inches, according to Dimensions.com. Then check depth: the sofa, 14 to 18 inches to the coffee table, the table and any walkway beyond it must fit across the room.
What is the minimum clearance around a dining table?
The NKBA Kitchen Planning Guidelines give 32 inches from the table edge to a wall when nobody walks behind the seated diners, 36 inches for someone to edge past and 44 inches to walk past. They also give each diner a space 24 inches wide at the table.
Does a Roomsee render check that my furniture fits?
No. A Roomsee photo shows a room whose walls, windows and doors stay where your plan has them, furnished in a style you choose. The furniture in it is a design suggestion, not your pieces at measured sizes. Check fit with your own measurements or the Will it fit? calculator.