What does a 4-bedroom ranch floor plan look like furnished? A 13-room case study
We uploaded the plan of a one-story, 4-bedroom ranch with a garage and two covered porches and got 17 furnished photos in the Transitional style: one for each of 12 rooms and five for the open great room, foyer, dining, kitchen and hearth room. Doors and windows kept their walls. It took about 32 minutes from upload. At $29.99 that is about $2.31 per room.
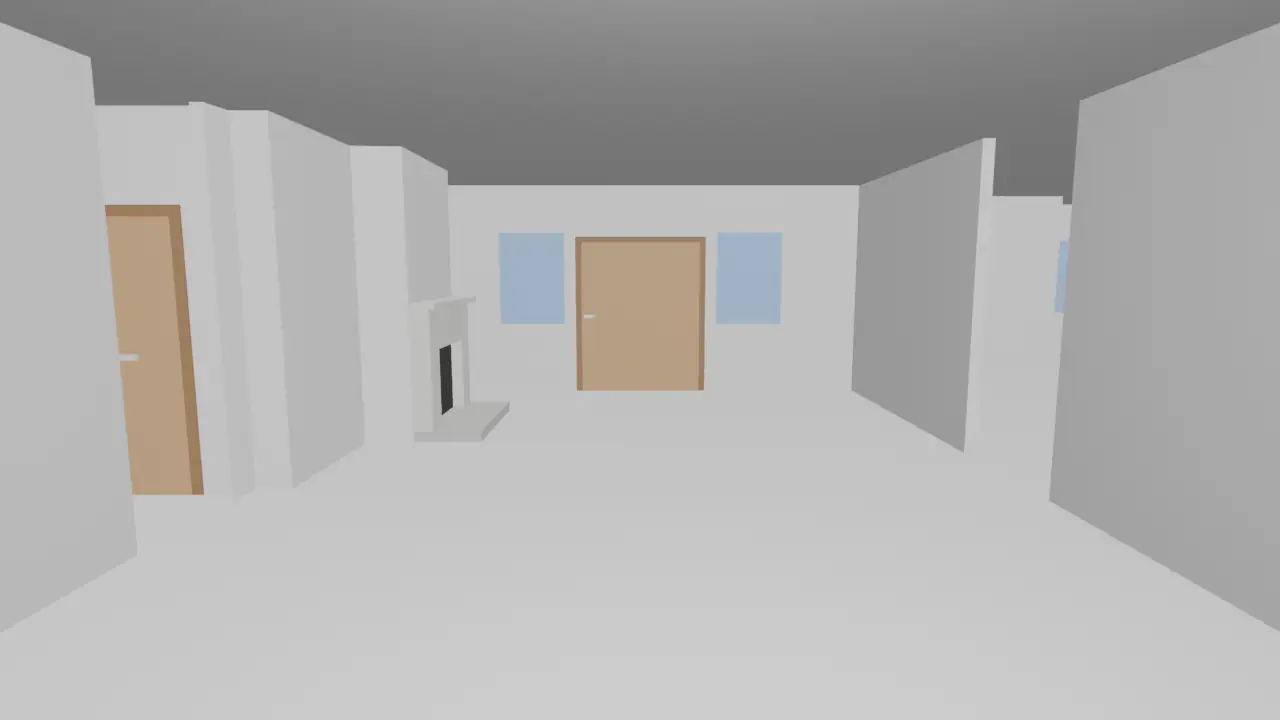
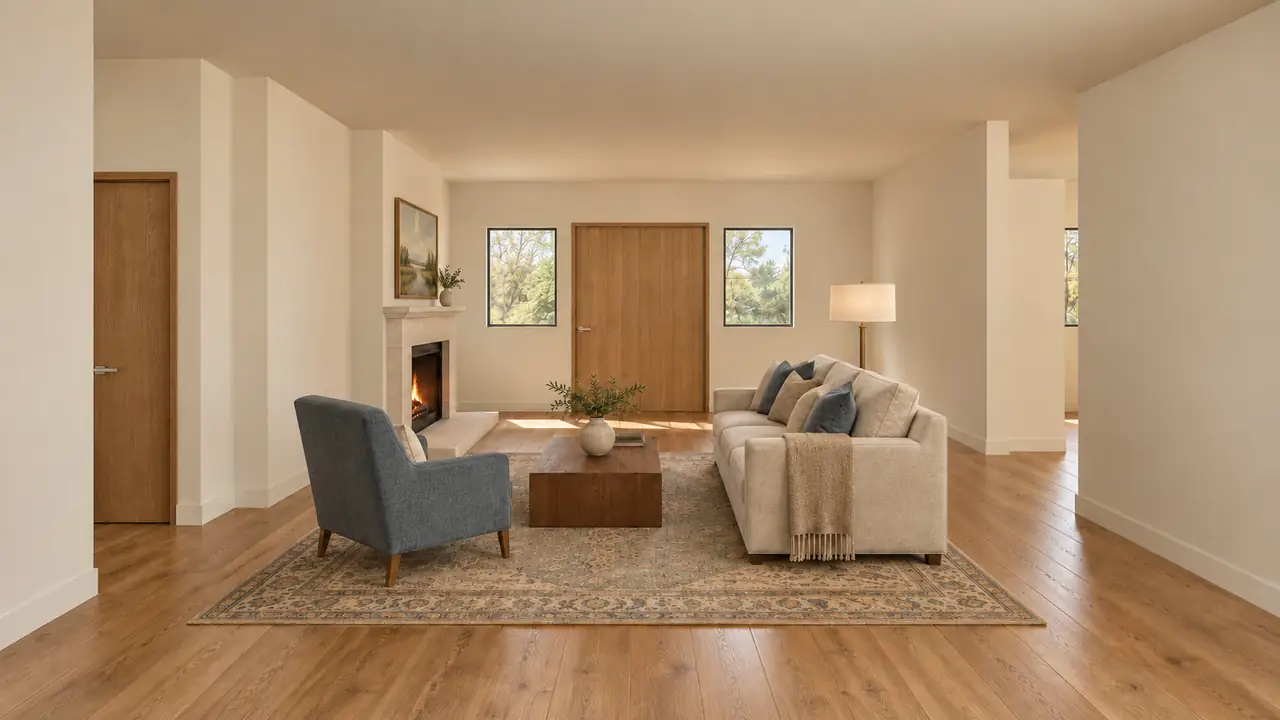
This is one of our own test homes, not a customer's. We ran it on October 7, 2026. Our first case study walked through a small 9-room home step by step. This one asks a different question: what changes when the house is bigger, and which rooms are easy and which are hard?
What kind of house is this?
A wide, one-story ranch. On one side: a master suite with a sitting room, a master bath and walk-in closet, three more bedrooms, a second walk-in closet and a hall bath. In the middle: the great room, foyer and dining, with columns instead of walls, opening into the kitchen with its island and the hearth room. Beyond them: a laundry and a two-car garage. Covered porches sit at the front and the back.
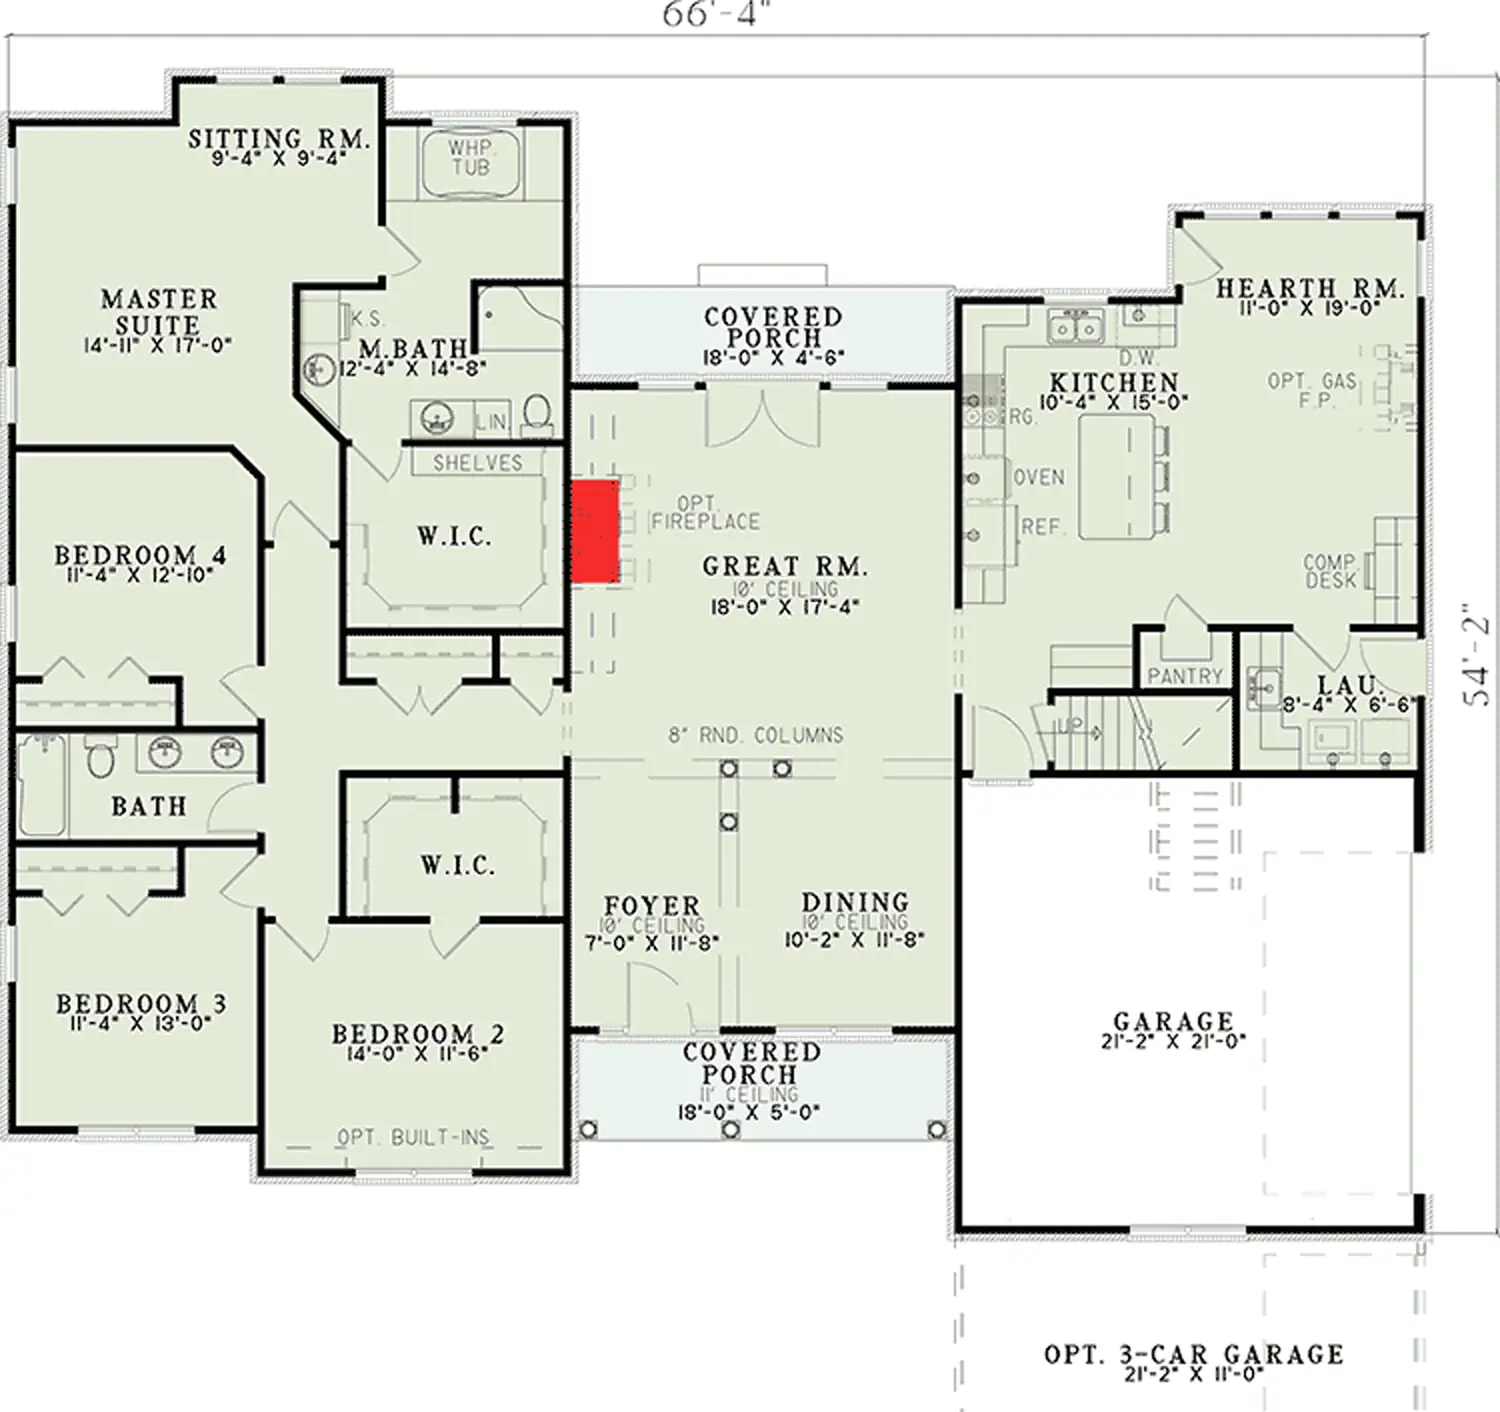
Our reading of the plan produced a list of 13 rooms. The open space counted as one room and was split into five zones, each with its own camera. That is why 13 rooms became 17 photos.
How long did a 13-room album take?
The times come from our own records for this project. The clock is UTC, October 7, 2026.
| Step | Time | How long |
|---|---|---|
| Plan uploaded | 06:22 | — |
| Plan read, 13 rooms found | 06:31 | about 9 minutes |
| Rooms checked, rendering started | 06:32 | about 1 minute |
| First photo ready | 06:40 | about 8 minutes |
| Last of the 17 photos ready | 06:54 | about 22 minutes of rendering |
Reading the plan took about 9 minutes, close to the 8 we quote for any home. Rendering is where size shows. We usually quote about 12 minutes of rendering and about 20 minutes in all; this album needed about 22 minutes of rendering and about 32 minutes in all. Two things add up: more photos (17), and more redraws. We drew 25 images to get those 17 photos, and the last photo to finish, the garage, needed three tries.
Which rooms came out on the first try?
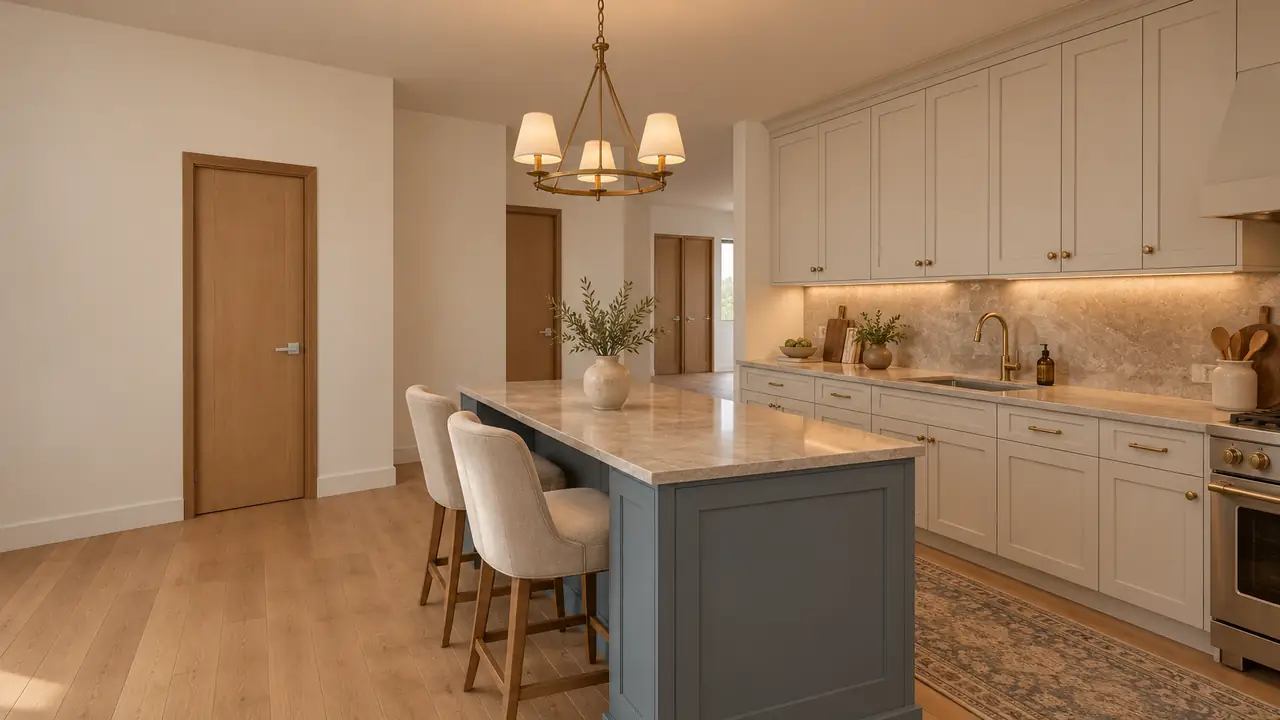
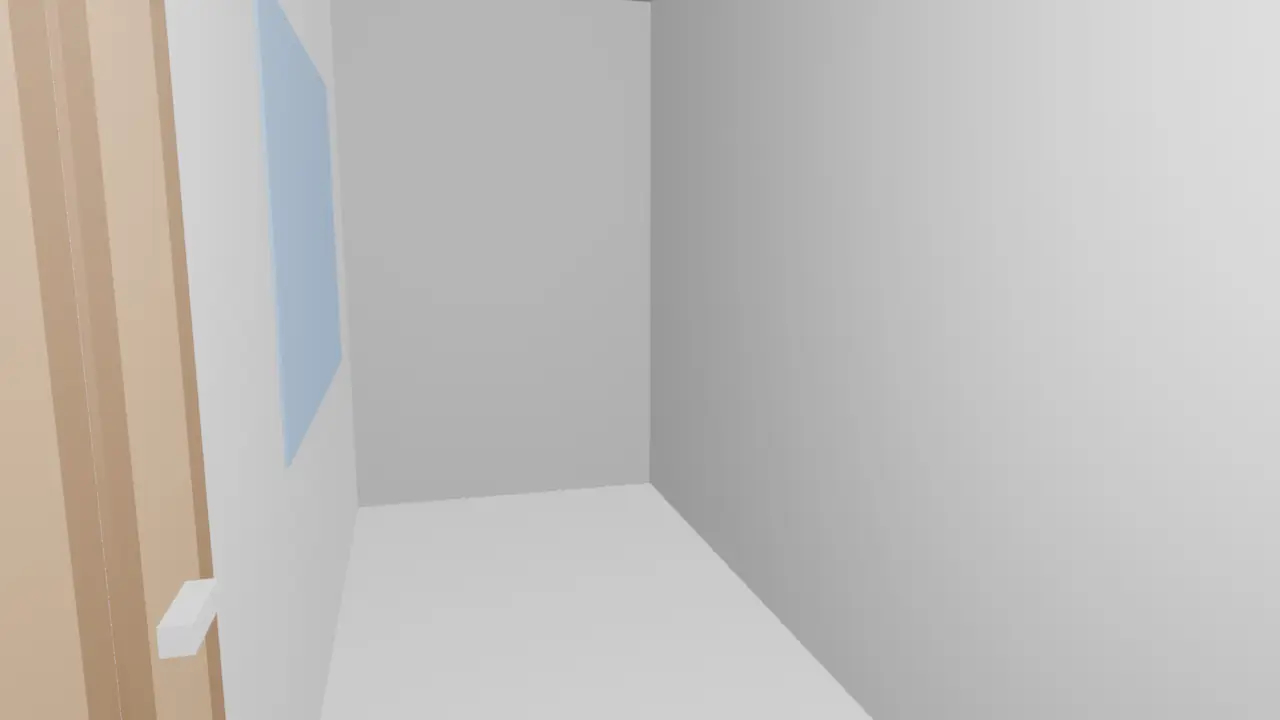
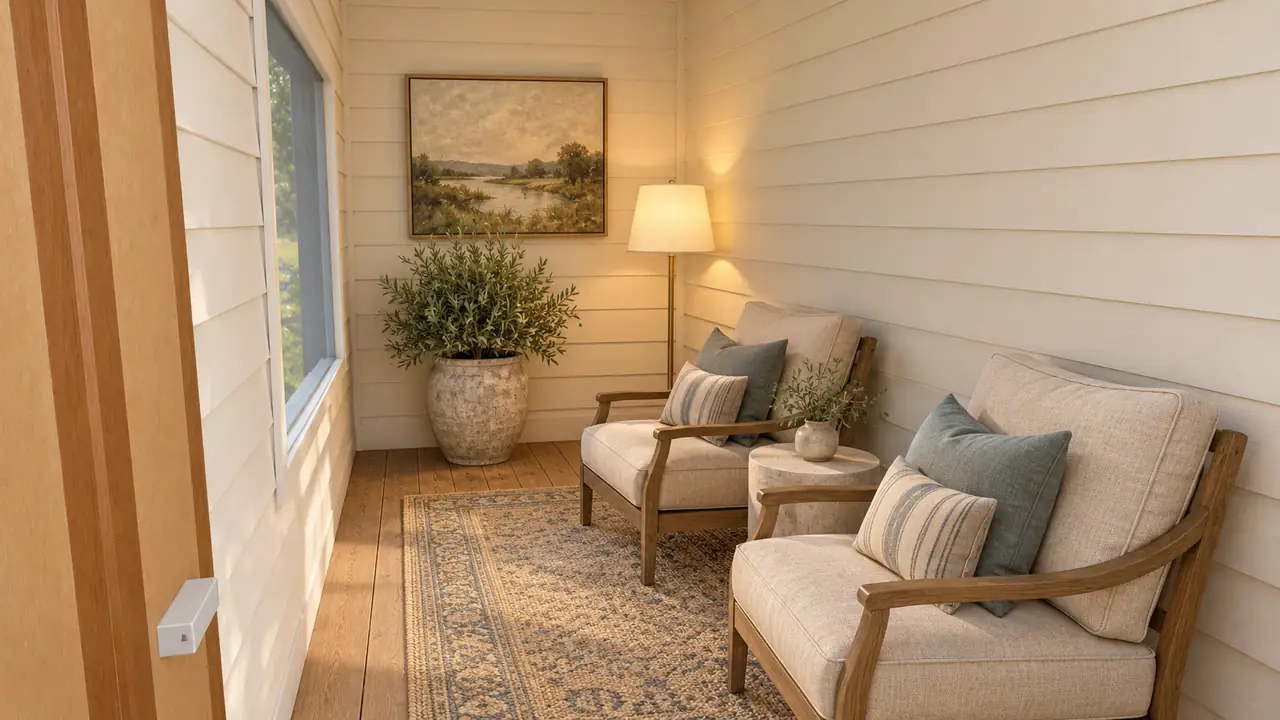
Eleven of the 17 photos passed on the first try. The simple boxes did best: bedrooms with one window wall, closets, the foyer, the dining area and the kitchen zone. The great room at the top of this page is the opposite case, and we come back to it below. In each pair the left image is the grey model and the right one is the finished photo.
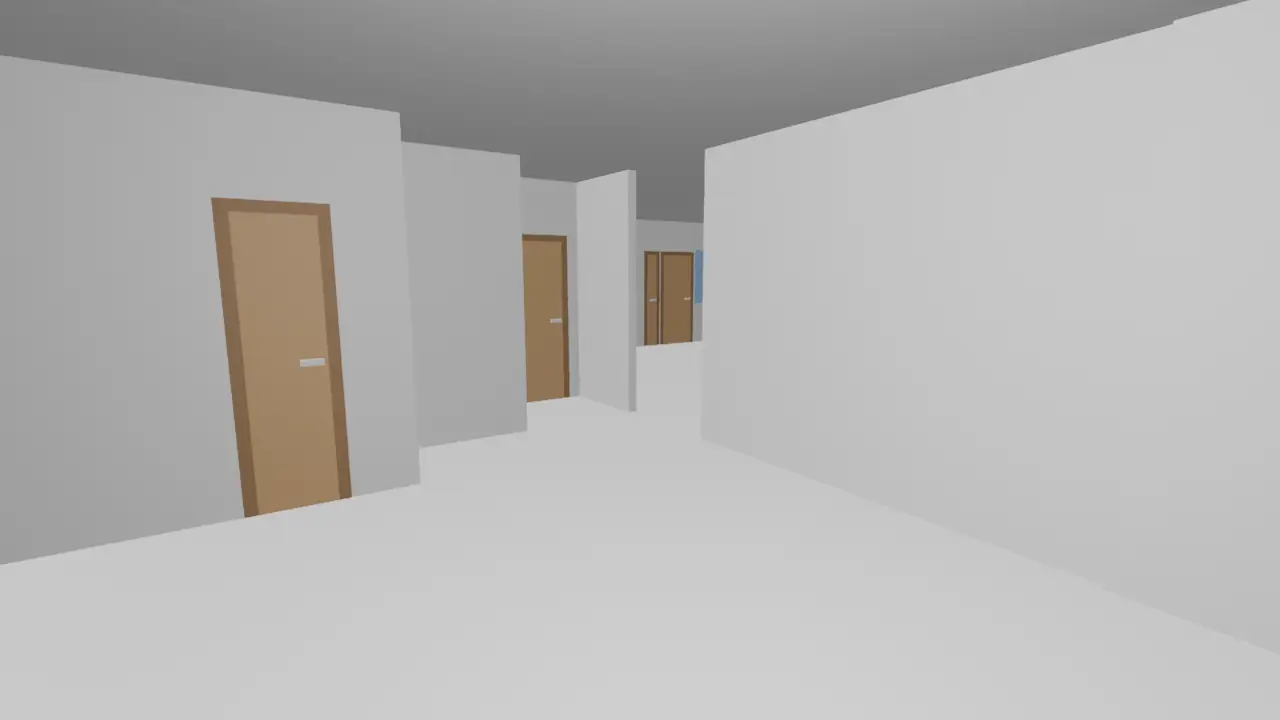
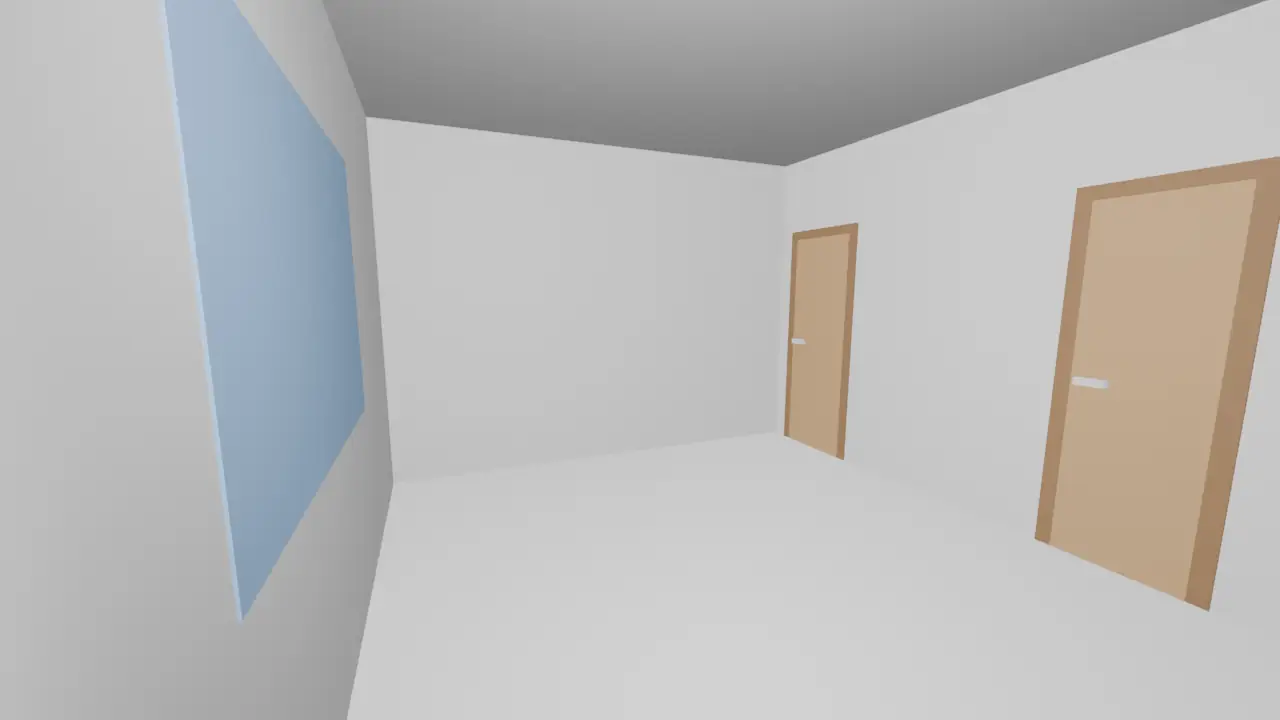
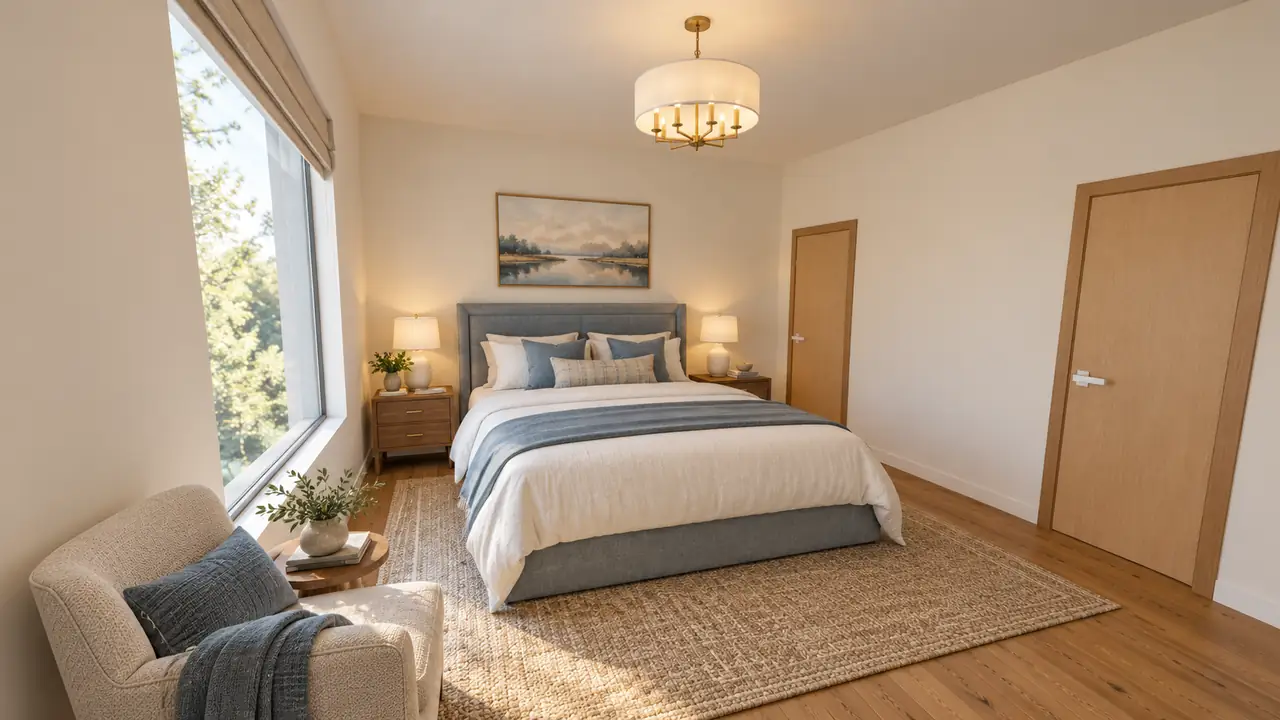
The table lists every room and how many tries each photo took before it passed the check.
| Room | Photos | Tries until it passed |
|---|---|---|
| Primary bedroom | 1 | 1 |
| Primary bath | 1 | 2 |
| Walk-in closets (two) | 2 | 1, 1 |
| Bedroom 2 | 1 | 1 |
| Bedroom 3 | 1 | 2 |
| Bedroom 4 | 1 | 1 |
| Hall bath | 1 | 1 |
| Open space: dining, hearth room, foyer, great room, kitchen | 5 | 1, 2, 1, 3, 1 |
| Laundry | 1 | 2 |
| Garage | 1 | 3 |
| Covered porches (two) | 2 | 1, 1 |
Which rooms were hard, and why?
Eight of the 25 tries were turned down by our check and redrawn automatically. None of them would have reached a customer. Here is what went wrong:
- Great room, 2 rejected tries. Both put the sofa side-on to the fireplace, so you would watch the fire over your shoulder. The walls and openings were fine. The third try turned the armchair toward the fire and passed.
- Garage, 2 rejected tries. Both changed the shape of the ceiling compared with the model. The third matched.
- Hearth room, 1. The first try left out the door on the far right wall.
- Primary bath, 1. The first try moved the window, and the check could not see the double vanity, the walk-in shower or the toilet.
- Laundry, 1. The first try dressed it like a living room, with a rug and a framed painting on the counter.
- Bedroom 3, 1. The check could not confirm a bed in the first try.
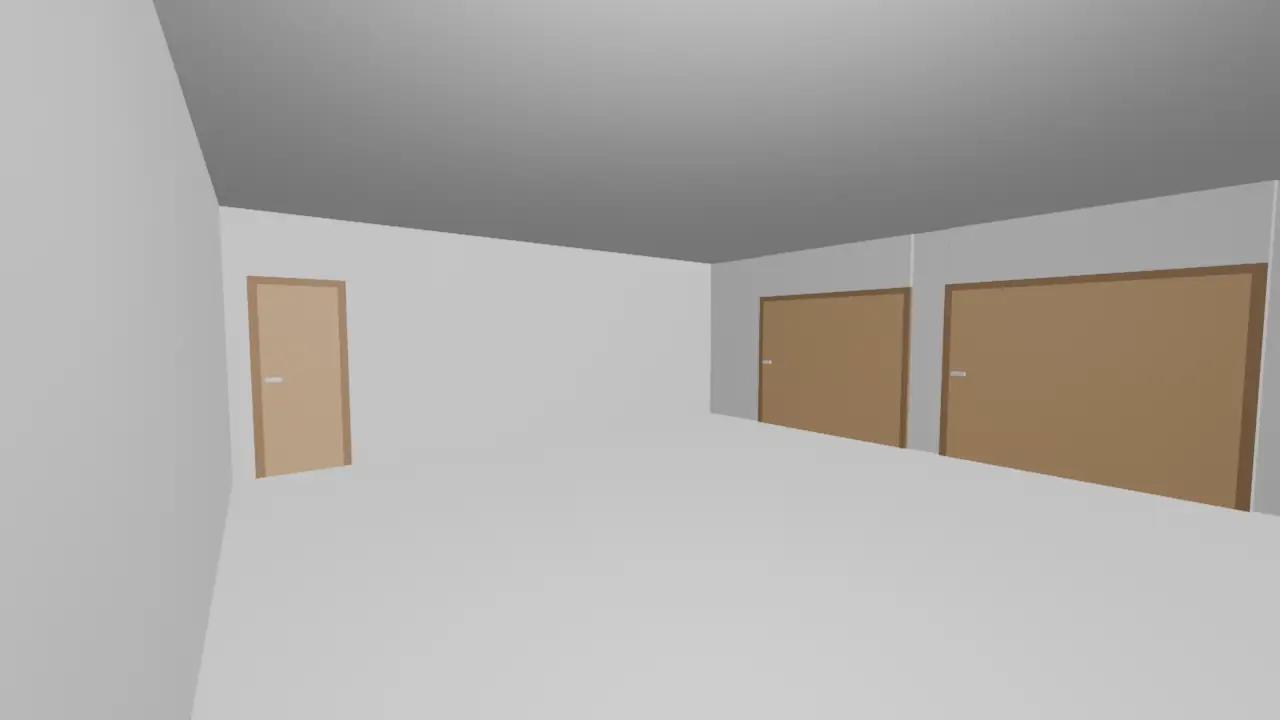
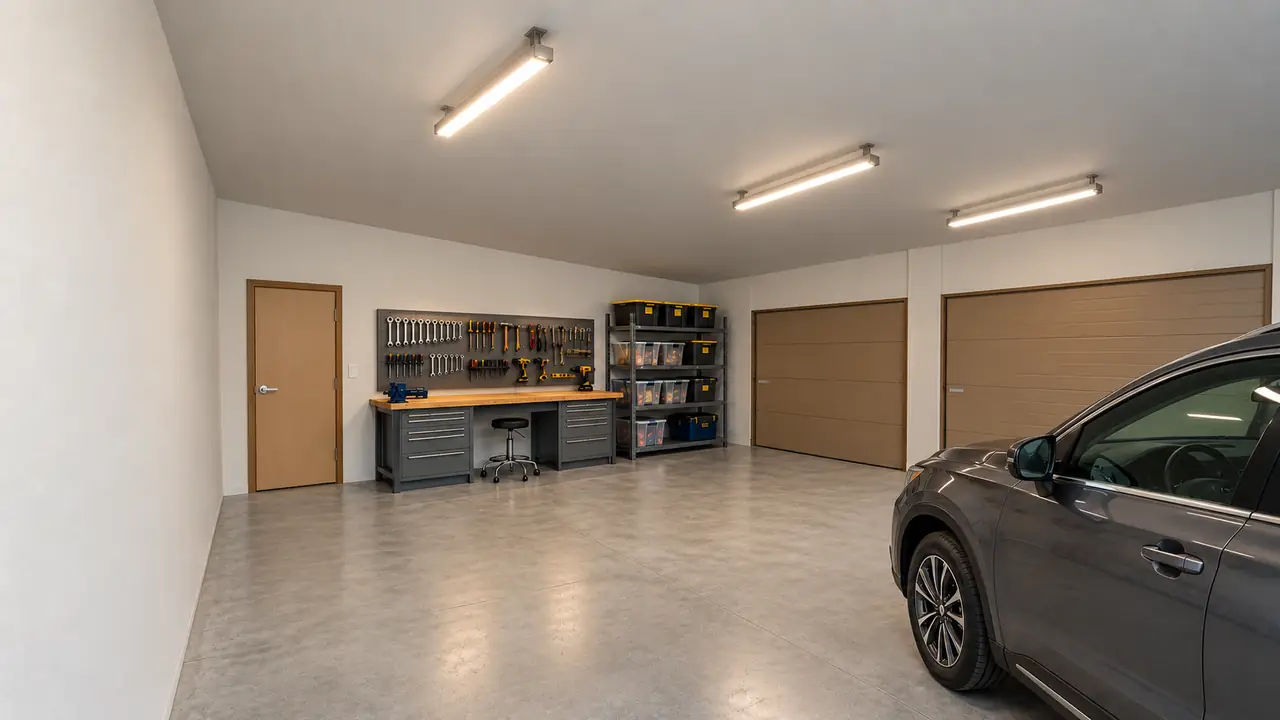
The pattern is the same as in our smaller home: a large room with many openings, or a room with one job to do (a bath, a laundry, a garage), is where a first try is most likely to miss. A plain bedroom rarely does.
What did not come out the way the plan shows?
Three things are worth knowing before you order.
One porch came out as a closed room. The plan draws both porches open to the yard. For the porch below, our 3D model closed the open side with walls, and the photo follows the model. It passed the check because it matches the model, but it is not the porch on the plan. The other porch photo does show an opening to the garden.
The model simplifies some openings. On the plan the great room opens to the back porch through a pair of doors. In the model and in the photo there is one door in that spot, between the same two windows.
Small shifts can pass. In the primary bath the check noted that the window came out slightly different in size and position on the second try, and still passed it: the window stays on the same wall. Expect the room to read right, not a pixel-perfect overlay.
What would this album cost?
This was our own test project, so nobody paid for it. At today's price the same album in one style is $29.99, paid once. It includes the full album and 9 extra renders you can use to redraw or edit any photo.
Simple arithmetic for this home: $29.99 ÷ 13 rooms is about $2.31 per room, and $29.99 ÷ 17 photos is about $1.76 per photo. To compare looks, 3 styles cost $59.99 and 5 styles cost $79.99, one album per style. See all prices.
What should you expect from your own bigger plan?
Going by this album, plan for about half an hour rather than twenty minutes for a house this size, plus the time you spend checking the room list. Expect every room on that list to get a photo, with the open living space split into several. Expect the walls, doors and windows to follow the model, and expect open porches to be the weak spot. To see a full album room by room before you upload, open the sample home.
Sources
FAQ
Does a bigger house take longer?
Yes. Reading the plan took about the same time as for a smaller home, but this album had 17 photos and 8 redraws, so rendering took about 22 minutes instead of about 12. From upload to the last photo it was about 32 minutes.
Do I see the photos that failed the check?
No. A photo that fails the check is redrawn automatically and never reaches your album. In this home 8 of 25 tries were turned down, and every room still got its photo.
Will a garage or a porch get a photo too?
Yes, each one gets its own photo. The garage here passed on its third try. Open porches are a weak spot: our 3D model can close them with walls, and in this home one of the two porches came out looking like an enclosed room.
Is the furniture part of the plan?
No. Walls, doors and windows come from your plan. The furniture is a design suggestion in the style you pick, Transitional in this album.