How to furnish a room from a floor plan
Take the room size from the plan (say 12'4" x 11'0"), mark the doors, their swing and the windows, then measure each piece of furniture and add the clearance it needs: 30–36 in. on the open sides of a bed, 36 in. for a walkway, 42 in. for a one-cook kitchen aisle. Check the layout with tape on the floor, paper cut-outs or a free planner before you buy.
How do you read room sizes on a US floor plan?
US plans print room sizes in feet and inches. 12'4" means 12 feet 4 inches, or 148 inches. 11'0" is 132 inches. Convert to inches before you do any math; it saves mistakes when you subtract a 60-inch bed from a 132-inch wall.
A size like 12'4" x 11'0" doesn't tell you which wall is which. Plans don't follow one rule about which number comes first. Match the numbers to the drawing: the longer number goes with the longer wall. If the room is close to square, look for dimension lines along the walls, or ask the builder.
Treat printed sizes as a starting point. They may be rounded, and a plan doesn't always say whether it measures to the face of the wall or to its center. If you can get into the home, measure each wall yourself and write the real numbers on a copy of the plan.
Then mark the things furniture can't cover:
- Doors. A door is drawn as a gap in the wall with a straight line for the leaf and a quarter circle for its swing. The quarter circle is floor you have to keep clear. Note which side the hinges are on; it decides which corner stays free.
- Windows. Usually thin parallel lines inside the wall. A plan doesn't show how high the sill is, which matters if you want a headboard or a tall dresser under a window. Ask for the elevations or check on site.
- Closets, vents and outlets. Closet doors swing or slide into the room too. Outlets and vents are often on a separate electrical or mechanical sheet; ask for it if you plan a TV wall or a desk.
How do you measure your furniture?
Measure width, depth and height of every piece you plan to bring, at its widest points. For a sofa, that's arm to arm and the back to the front edge of the seat cushion. For a bed, measure the frame and headboard, not the mattress; the frame is bigger. A queen mattress is 60 by 80 inches (5'0" x 6'8"), according to Dimensions.com, and the frame adds to that.
Also measure the way in. Write down the width of the front door opening, the hallway and any stair turn. A sofa that fits the room but not the hallway corner doesn't help.
Each piece now becomes a rectangle on the plan: its footprint plus the clear space it needs around it.
How much space do you need around furniture?
These are planning recommendations from design references, not building code. Use the larger number when you can.
Around a bed. Dimensions.com recommends at least 30 in. (2'6") and, for comfort, 36 in. (3'0") around the open sides of a queen bed. In an 11'0" room, a 60-inch queen bed with its headboard centered on an 11'0" wall leaves 36 in. on each side, before nightstands. In practice, one side often ends up tighter.
Between seating and a coffee table. Dimensions.com gives 14–18 in. between an armchair and a coffee table: close enough to reach a cup, far enough for your knees. Where you have to walk around an armchair, it recommends 30 in. (2'6").
Behind dining chairs. The National Kitchen & Bath Association (NKBA) sets this for kitchen seating, and it works for any table. With no traffic behind seated diners, allow 32 in. from the table edge to the wall. If people need to edge past, allow at least 36 in. To walk past, allow at least 44 in.
Main walkways. NKBA recommends a walkway at least 36 in. (3'0") wide. Its access standard adds that where two walkways meet at a right angle, one should be at least 42 in.
Kitchen work aisles. NKBA recommends at least 42 in. (3'6") for one cook and at least 48 in. (4'0") for more than one, measured between counter fronts, tall cabinets or appliances. Check this before you add an island or a cart.
| Piece or space | Typical size | Clear space to leave | Source |
|---|---|---|---|
| Queen bed | mattress 60 x 80 in. (5'0" x 6'8") | 30 in. minimum, 36 in. comfortable on open sides | Dimensions.com |
| Armchair and coffee table | — | 14–18 in. chair to table; 30 in. where you walk around the chair | Dimensions.com |
| Three-seat sofa | 72–96 in. long (6'0"–8'0") | plan the coffee table gap and walkways as above | Dimensions.com |
| Dining table with chairs | — | 32 in. to wall with no traffic; 36 in. to edge past; 44 in. to walk past | NKBA Guideline 8 |
| Walkway | — | 36 in.; 42 in. for one of two walkways meeting at a right angle | NKBA Guideline 7 |
| Kitchen work aisle | — | 42 in. one cook; 48 in. more than one cook | NKBA Guideline 6 |
How can you check a layout before you buy?
Each method answers a different question. Most people need two of them.
Tape on the floor. Painter's tape marks the real footprint of a bed or sofa in the real room. It's the best test of how a walkway feels, but you need access to the home, which buyers often don't have before closing.
Paper cut-outs on the plan. If the plan has a scale, cut each piece out of paper at the same scale and move it around. Draw the clearances as a margin around each cut-out. It's free and quick, but listing plans are often not to scale, so check one known wall first.
Free 2D/3D planners. You redraw the room and drop in furniture at real sizes, so clearances are easy to check. Planner 5D is a 2D/3D design tool you can start for free. Floorplanner has a free account with 2D and 3D and a limited number of projects. RoomSketcher has a Free plan with 2D and 3D floor plans; its full furniture library and measurements are in paid plans. The catch: you redraw the plan yourself, and the 3D view is a preview, not a photo.
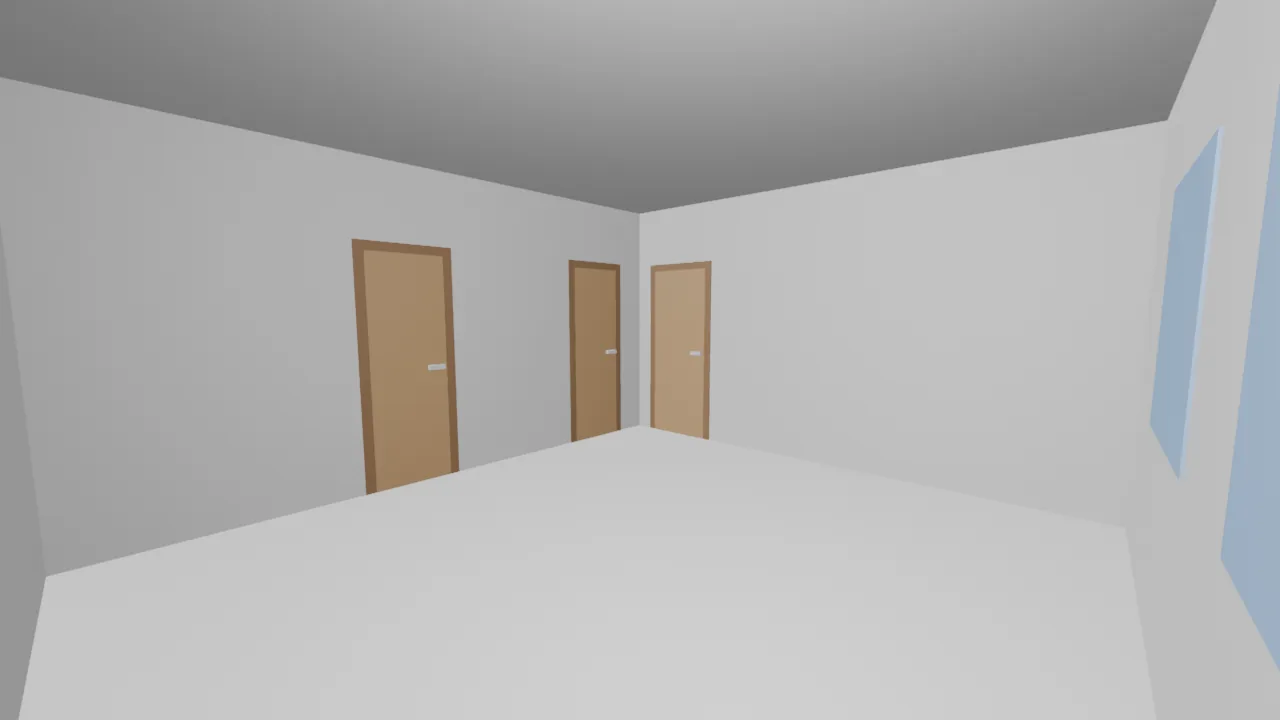
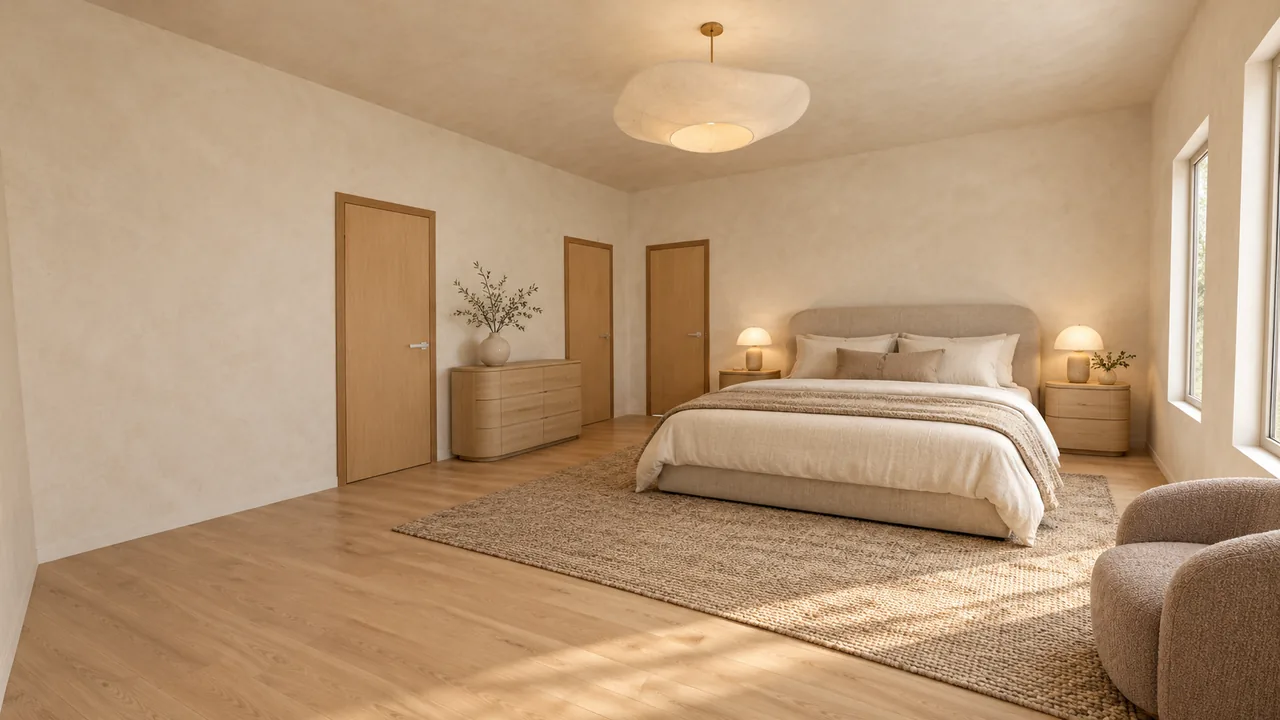
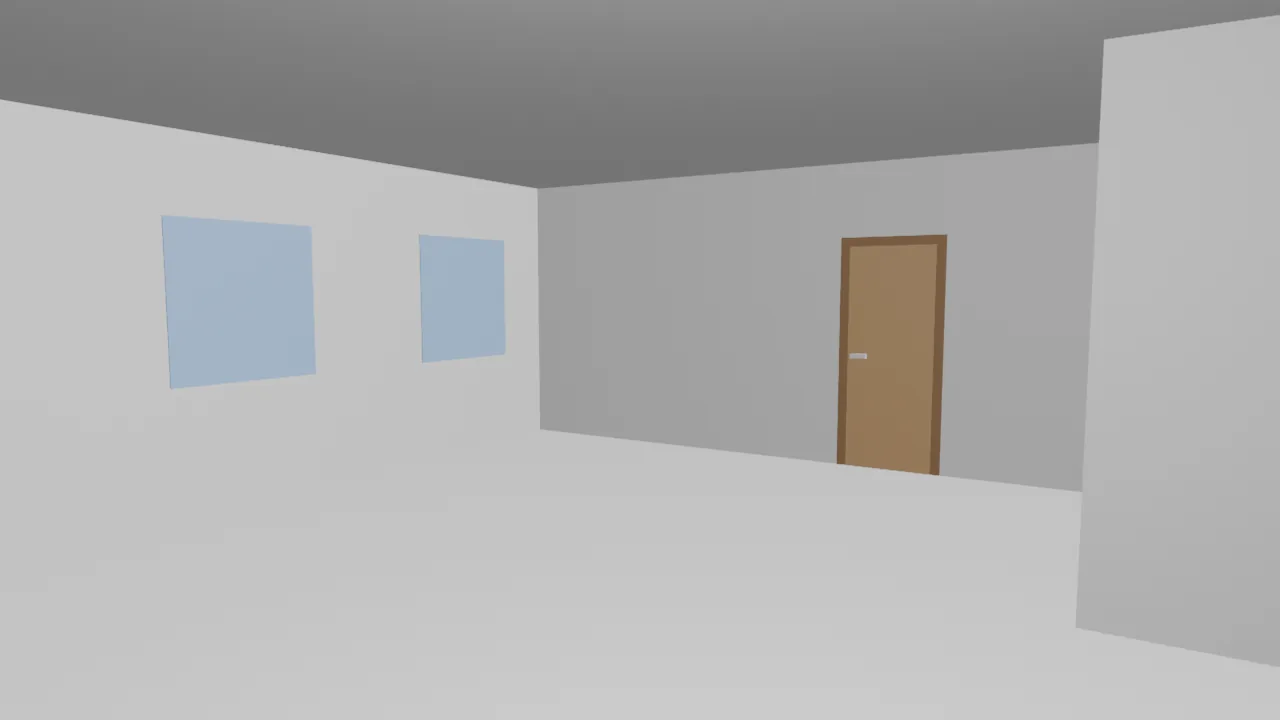
A render from the plan. This answers a different question: what the room will look like in a given style and light. With Roomsee you upload the plan image or PDF. We read it, build a simple grey 3D model of every room, and render a furnished photo of each room over that model, so walls, windows and doors stay where the plan puts them. A frame that fails our geometry check never reaches you; we retry it automatically. The album is ready in about 20 minutes from upload.
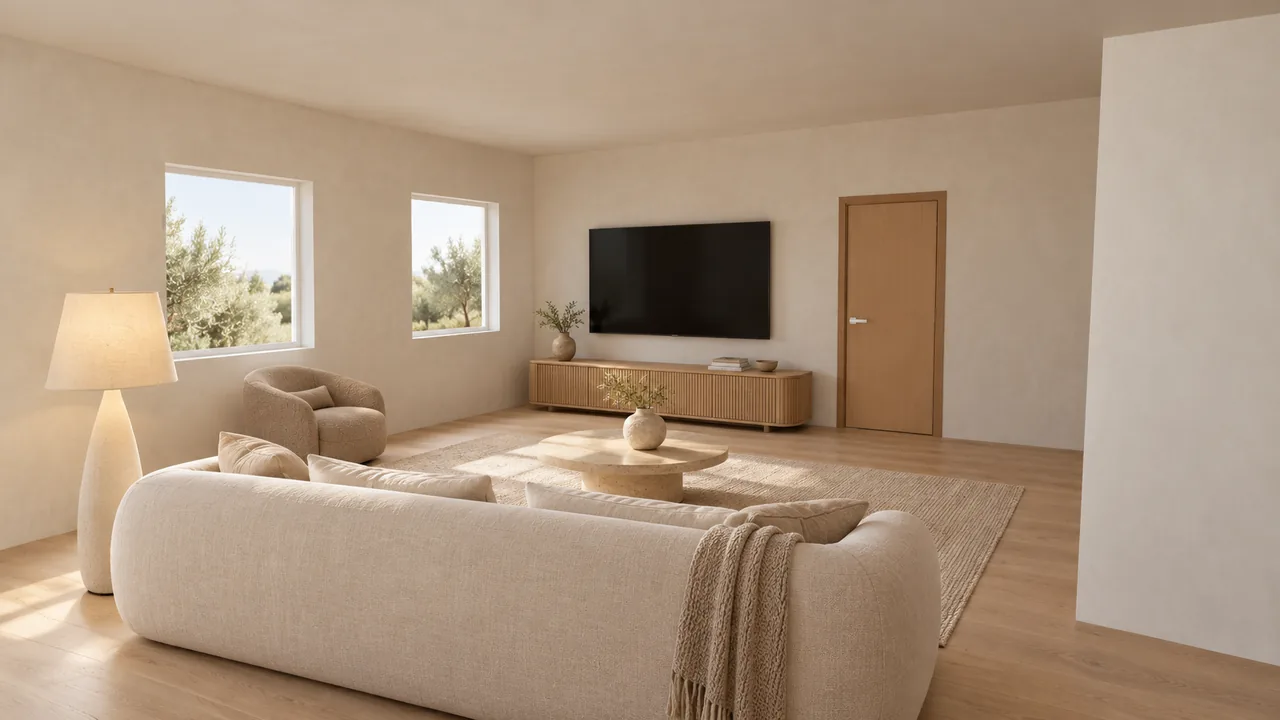
Be clear about what a render is not. It shows a style over your real room shape; it doesn't check that your sofa fits or that a walkway is 36 inches wide. Use it to choose a style and see the light, then check fit with your measurements, tape or a planner. One style is $29.99, three styles are $59.99 and five are $79.99, paid once. See all prices, or walk through a sample home room by room first.
What mistakes should you avoid?
- Measuring the mattress instead of the bed frame and headboard.
- Forgetting the door swing, including closet doors.
- Taking the printed room size as exact without checking one wall.
- Putting a tall piece under a window before you know the sill height.
- Planning the room but not the path in: doors, halls and stair turns.
Sources
- NKBA: Kitchen Planning Guidelines with Access Standards (Guidelines 6, 7 and 8)
- Dimensions.com: Queen bedroom layouts (bed size and clearances)
- Dimensions.com: Armchairs (clearance to a coffee table and around a chair)
- Dimensions.com: Sofas and couches (standard lengths)
- Planner 5D: 2D/3D home design tool
- Floorplanner: free account for personal use
- RoomSketcher: plans and pricing, including the Free plan
- Roomsee sample home: every room of one plan, model and frame side by side
FAQ
Which number comes first in a room size like 12'4" x 11'0"?
Plans don't follow one rule. Match the numbers to the drawing: the longer number belongs to the longer wall. If the room is close to square, check the dimension lines drawn along the walls or ask the builder.
How much space should you leave on each side of a bed?
Dimensions.com recommends at least 30 in. (2'6") and, for comfort, 36 in. (3'0") around the open sides of a queen bed.
How wide should a kitchen aisle be?
The NKBA Kitchen Planning Guidelines recommend a work aisle of at least 42 in. (3'6") for one cook and at least 48 in. (4'0") for more than one cook.
Can a render from a floor plan tell me if my sofa fits?
No. A Roomsee render shows style and light in a room whose walls, windows and doors match your plan, but it does not check your furniture sizes or clearances. Use your measurements, tape on the floor or a 2D planner for fit.