Can you turn a European floor plan into furnished room photos? A Berlin apartment case study
Yes, with one thing to watch: the room list. We uploaded a German plan of a 4-room Berlin apartment, with no room sizes printed, and got 8 furnished photos. Walls, doors and windows followed the 3D model, and rendering took about 9 minutes. But our reading merged a small storage room into a bedroom and took another bedroom for a hallway, and the photos followed that.
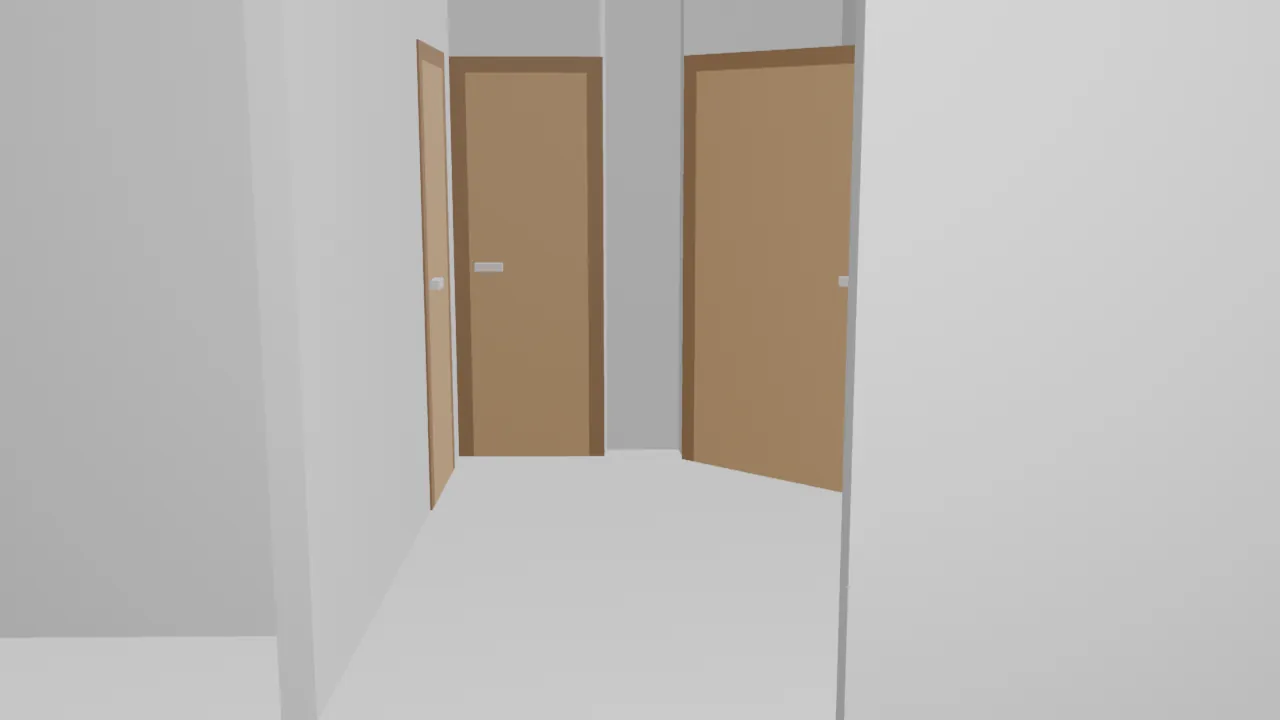
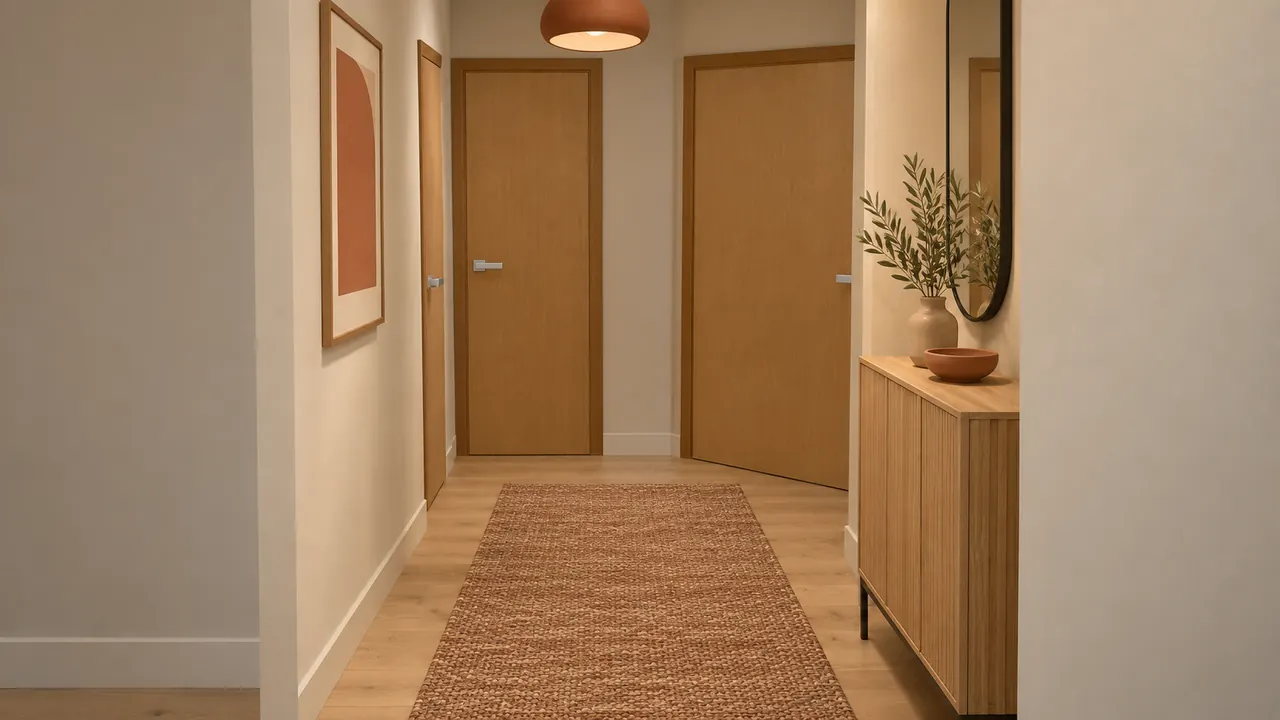
Our first and second case studies used American plans with sizes in feet and inches. This one asks what happens with a typical European apartment plan: German labels, a separate bath and kitchen, numbered rooms, and nothing to measure. It is one of our own test runs, not a customer's, rendered on October 7, 2026 in the Terracotta Greige style.
What kind of plan is this?
A drawing of a 4-room apartment (4-Zimmer-Wohnung) in a P2 building, a type of residential panel building found in former East Germany. The living room (Wohnzimmer) opens to the kitchen (Küche) and the hall (Flur) without doors, and a balcony (Balkon/Loggia) runs along its outer wall. On the other side of the hall are the bathroom (Bad), a small storage room (Kammer) and three rooms called simply Zimmer 2, 3 and 4. The stairwell (Treppenhaus) is drawn too, but it is not part of the apartment.
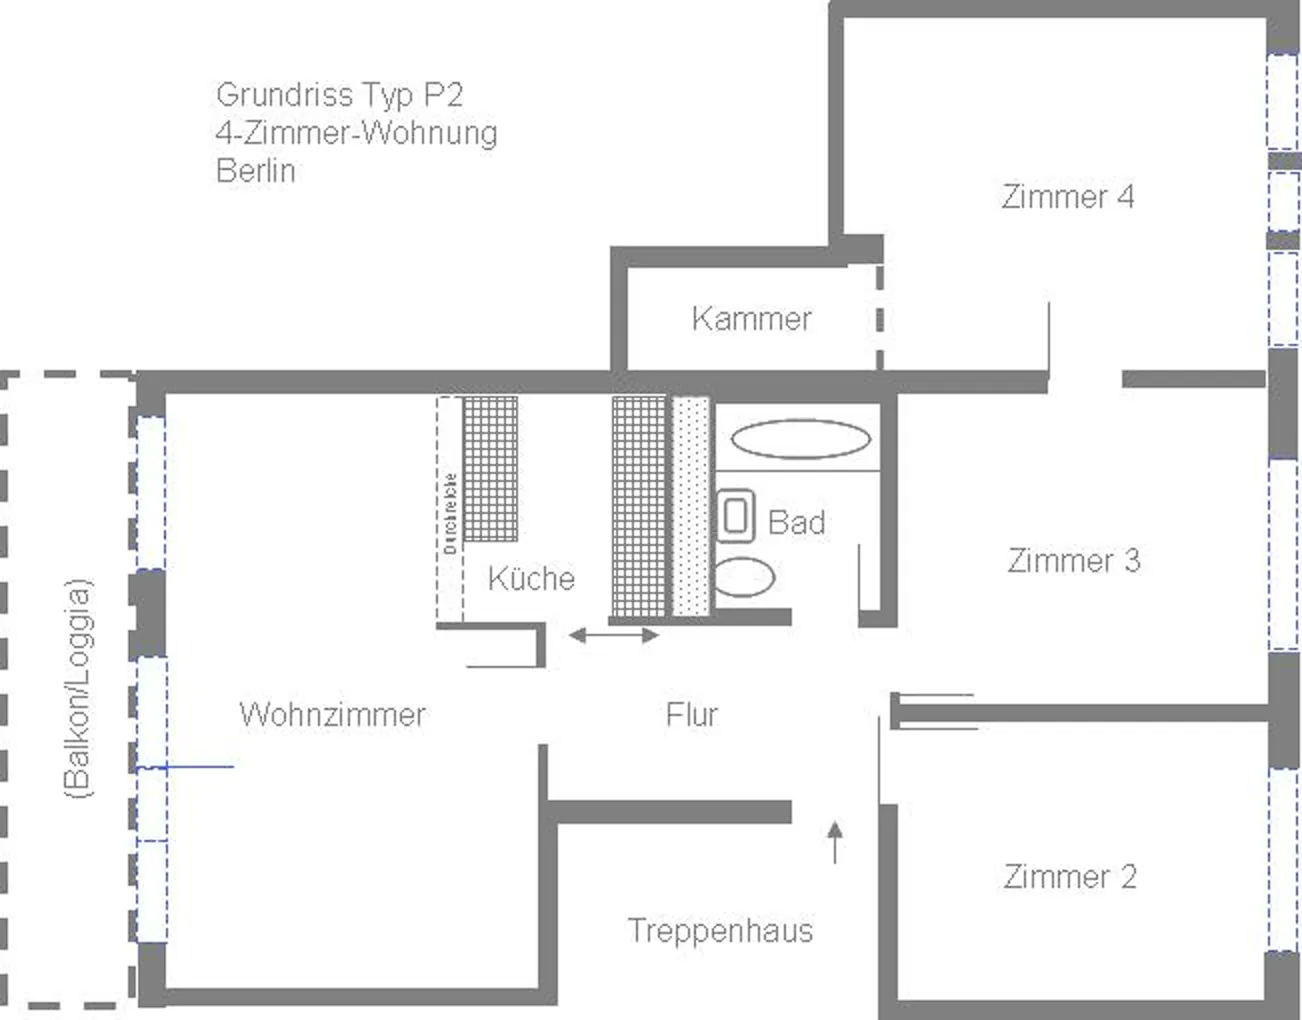
The plan prints no room sizes at all, neither square meters nor feet. We read the walls, doors and windows from the drawing alone. The plan is public: it was drawn by Martin Püschel and published on Wikimedia Commons under the CC BY-SA 3.0 license, and our copy above is shared under the same license. The room photos and model views on this page were made from this plan and are also shared under CC BY-SA 3.0, with the same attribution: plan by Martin Püschel, Wikimedia Commons.

What did our reading of the plan find?
Six rooms, and two of them not quite as drawn:
- The open living room, kitchen and hall counted as one room and was split into three zones, each with its own camera. That part went exactly as intended.
- Bad, Zimmer 2 and the balcony came out as separate rooms, under the names printed on the plan.
- Kammer and Zimmer 4 became one room. On the plan the storage room opens off Zimmer 4, and our reading treated the two as one bedroom. The storage room got no photo of its own.
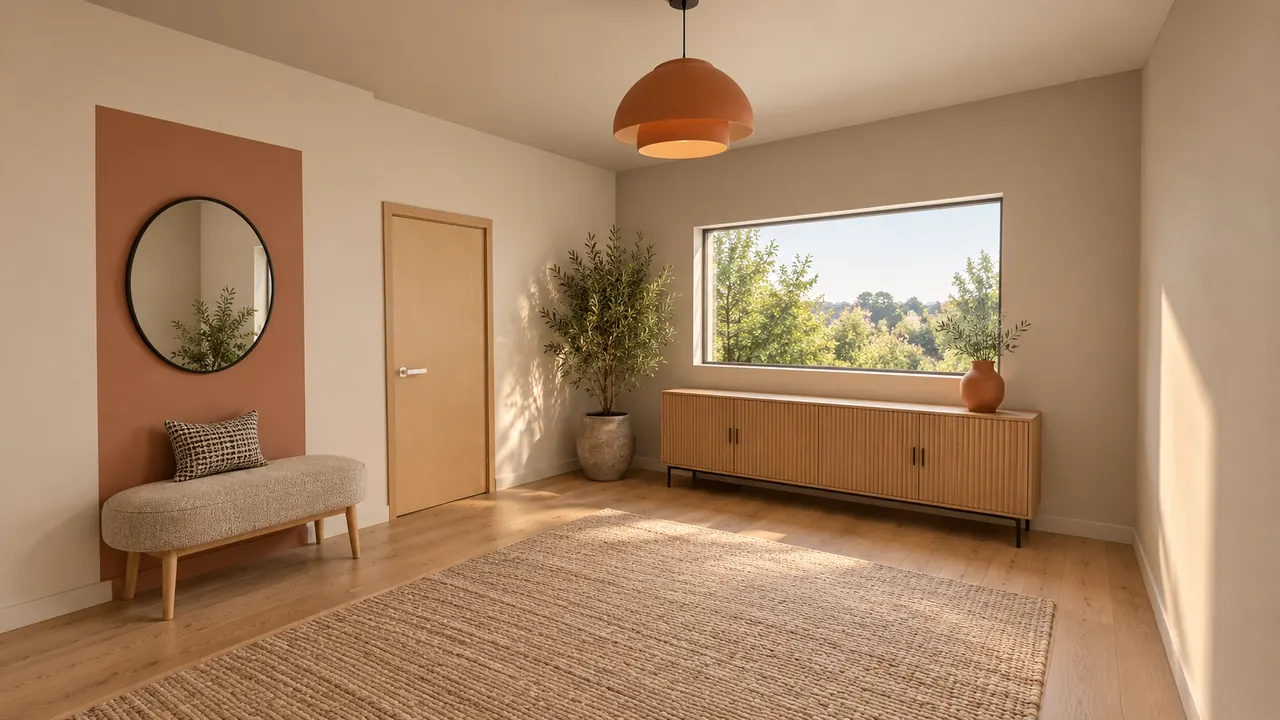
- Zimmer 3 was taken for a hallway. A room called only by its number says nothing about what it is for. We guessed wrong, and it was furnished as an entry hall.
Six rooms, with three zones in the open space, made 8 photos. If this were your plan, the room list is where you would catch both mistakes before anything is drawn.
How long did it take?
The times come from our own records for this project. The clock is UTC. We had uploaded the plan the day before and rendered a first album in the Art Deco style; the album on this page is a second style rendered from the same reading of the plan. Both runs are in the table.
| Step | Time (UTC) | How long |
|---|---|---|
| Plan uploaded | Oct 6, 04:43 | — |
| Plan read, 6 rooms found | Oct 6, 04:49 | about 6 minutes |
| First album (Art Deco): rendering started | Oct 6, 04:55 | about 5 minutes of room check |
| First album: last of 8 photos ready | Oct 6, 05:03 | about 9 minutes of rendering, about 21 minutes from upload |
| This album (Terracotta Greige): rendering started | Oct 7, 03:54 | — |
| This album: first photo ready | Oct 7, 03:57 | about 3 minutes |
| This album: last of 8 photos ready | Oct 7, 04:03 | about 9 minutes of rendering |
From upload to the last photo of the first album: about 21 minutes, close to the about 20 minutes we quote for any home. A small apartment with 8 photos renders faster than the 12 minutes we usually quote; and in our run the second style did not need the plan read again.
What stayed in place, room by room?
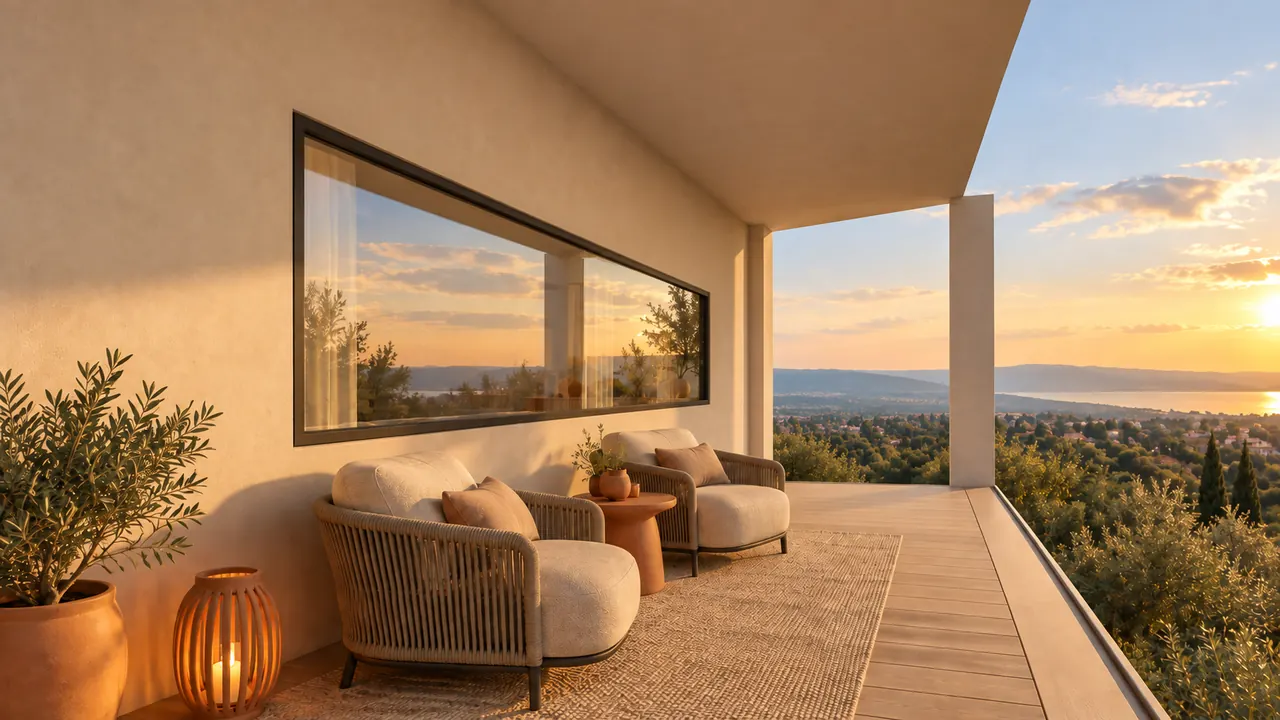
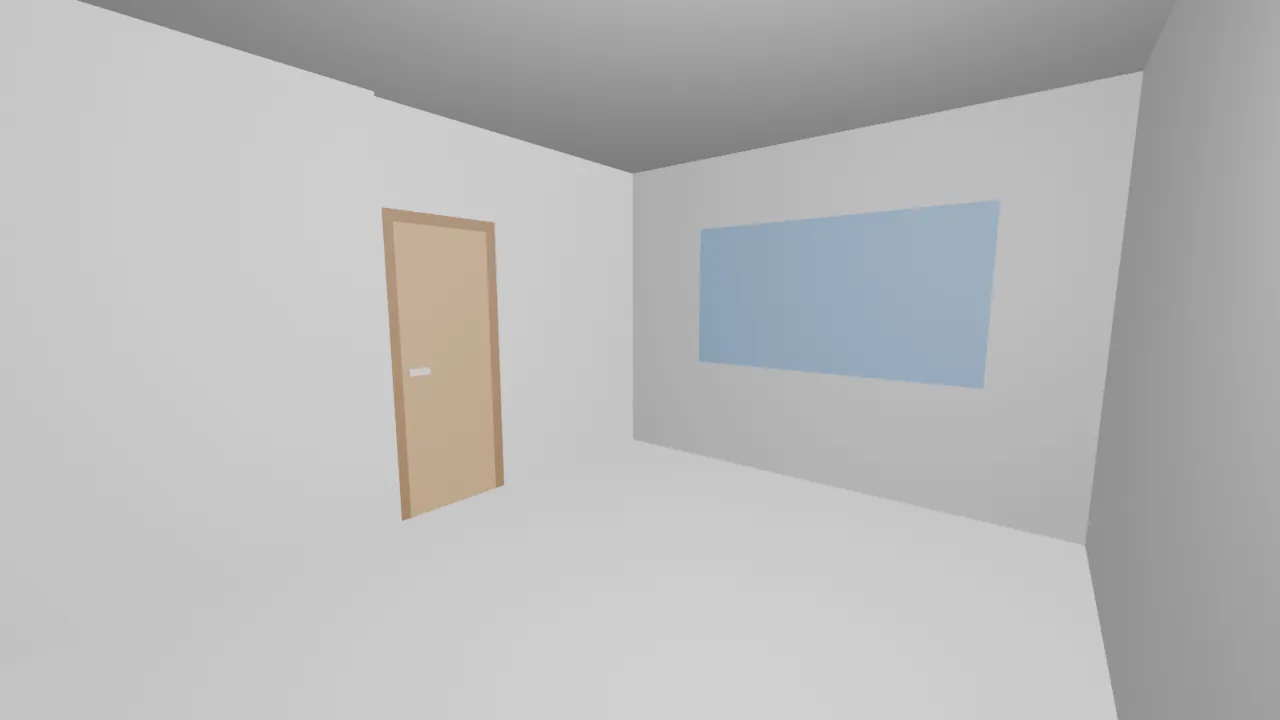
The lead pair at the top of this page is the hall zone. Here are three more. In each pair the left image is the grey model and the right one is the finished photo.
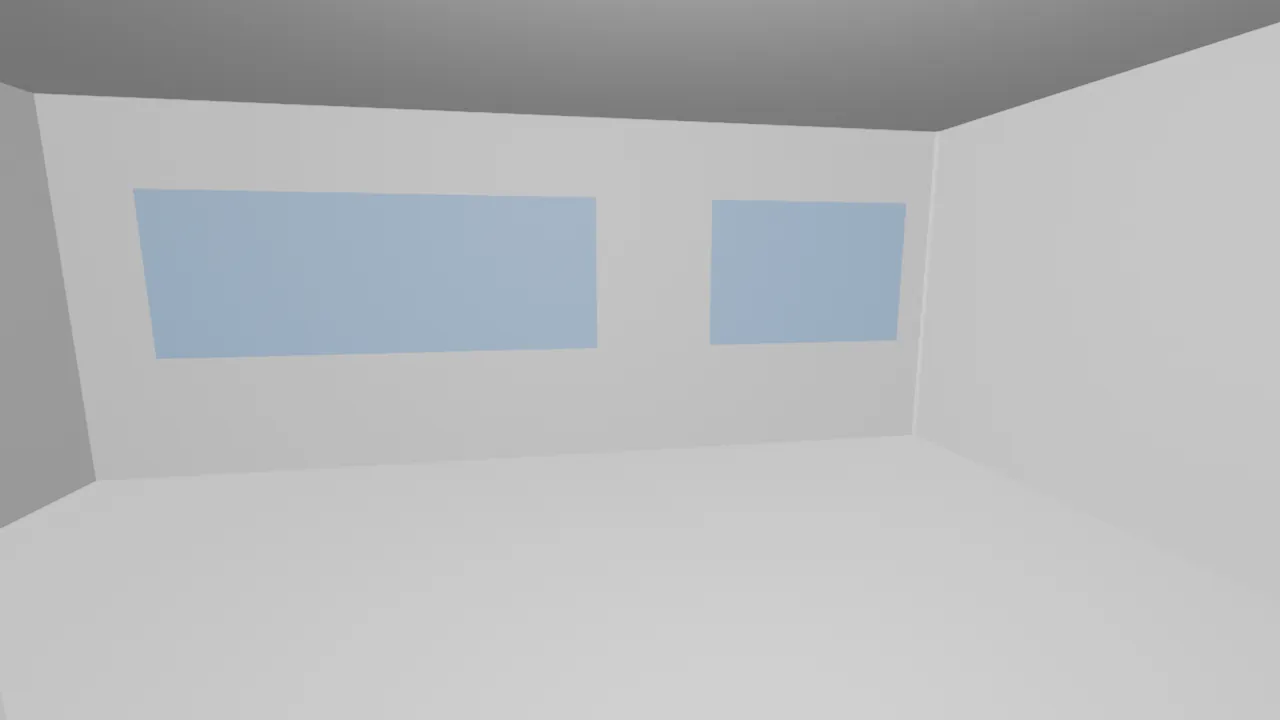
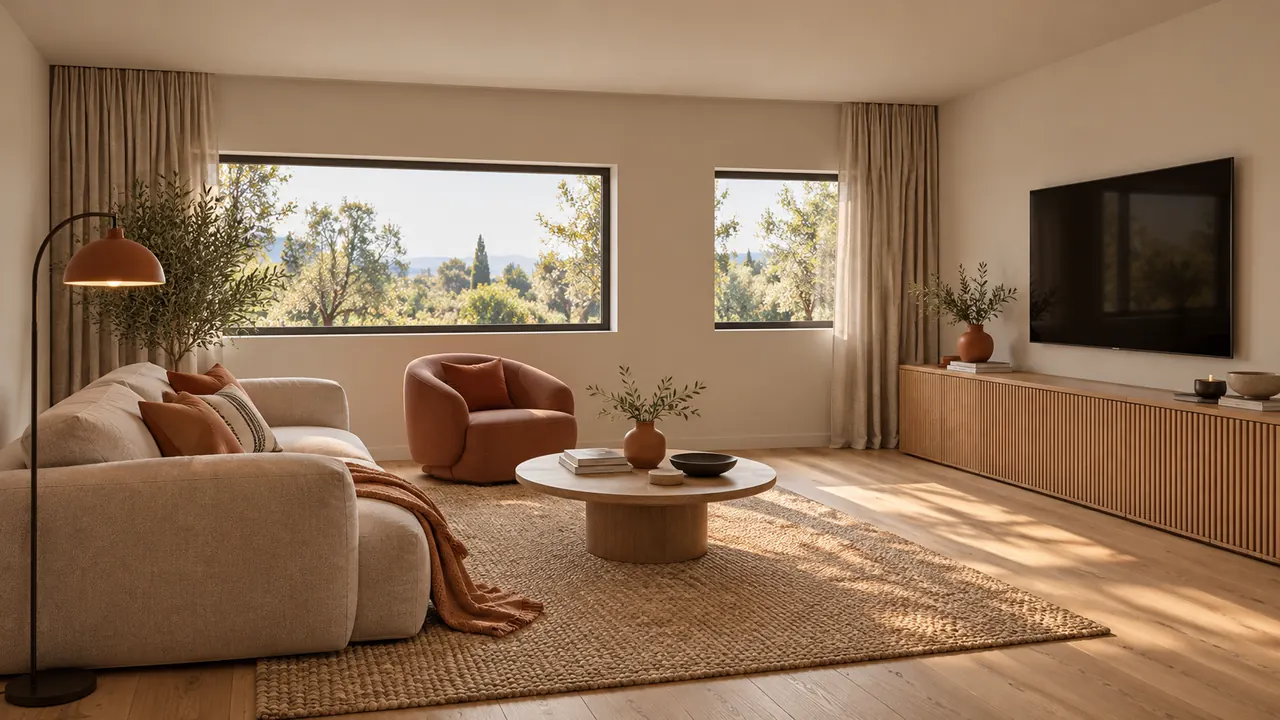
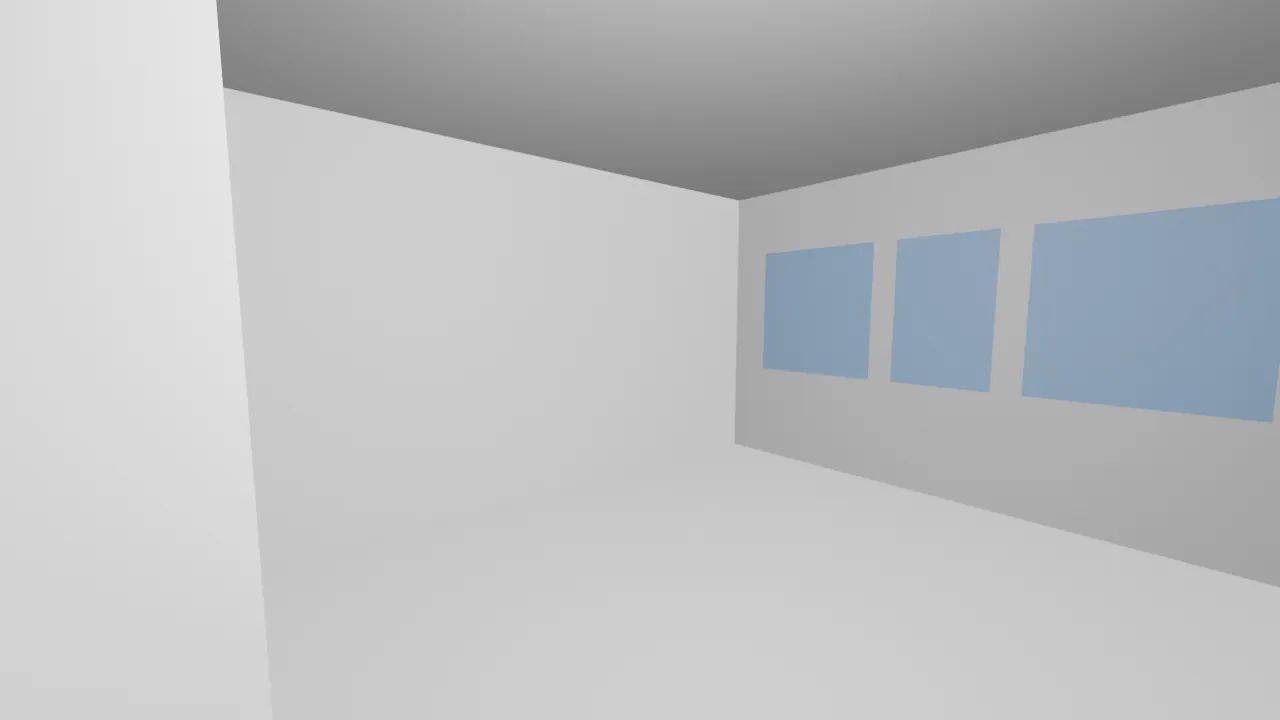
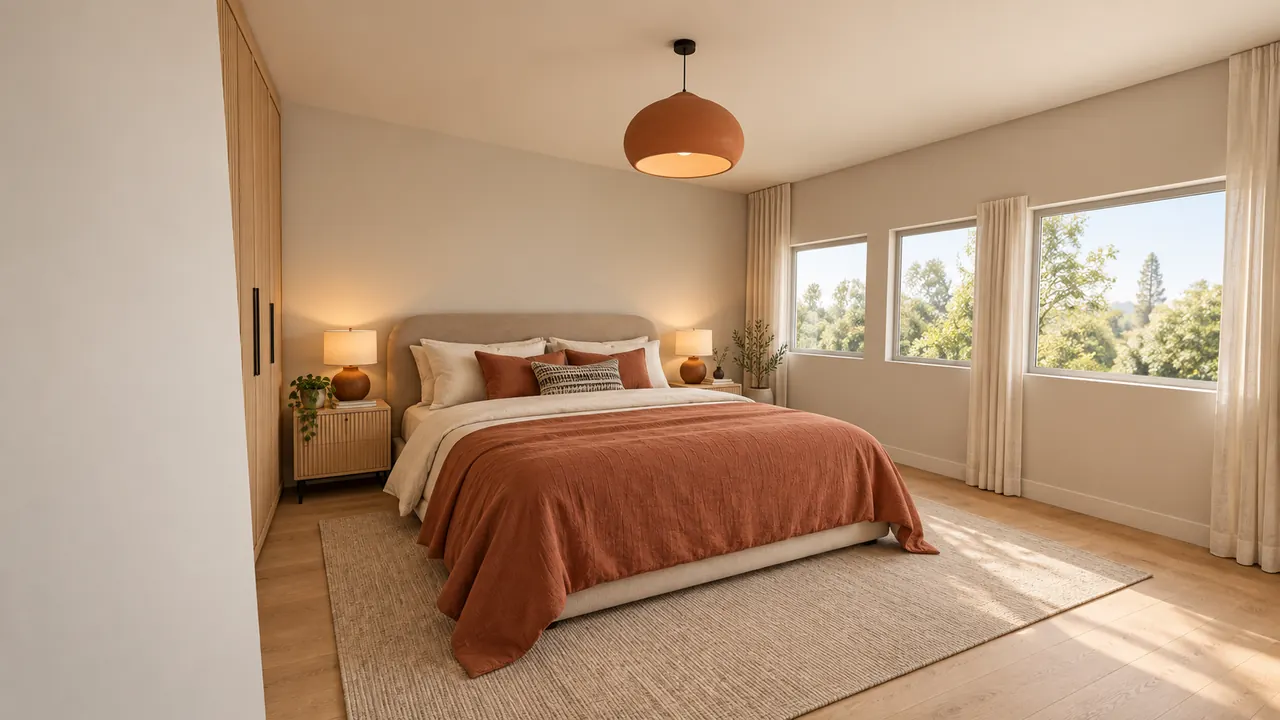
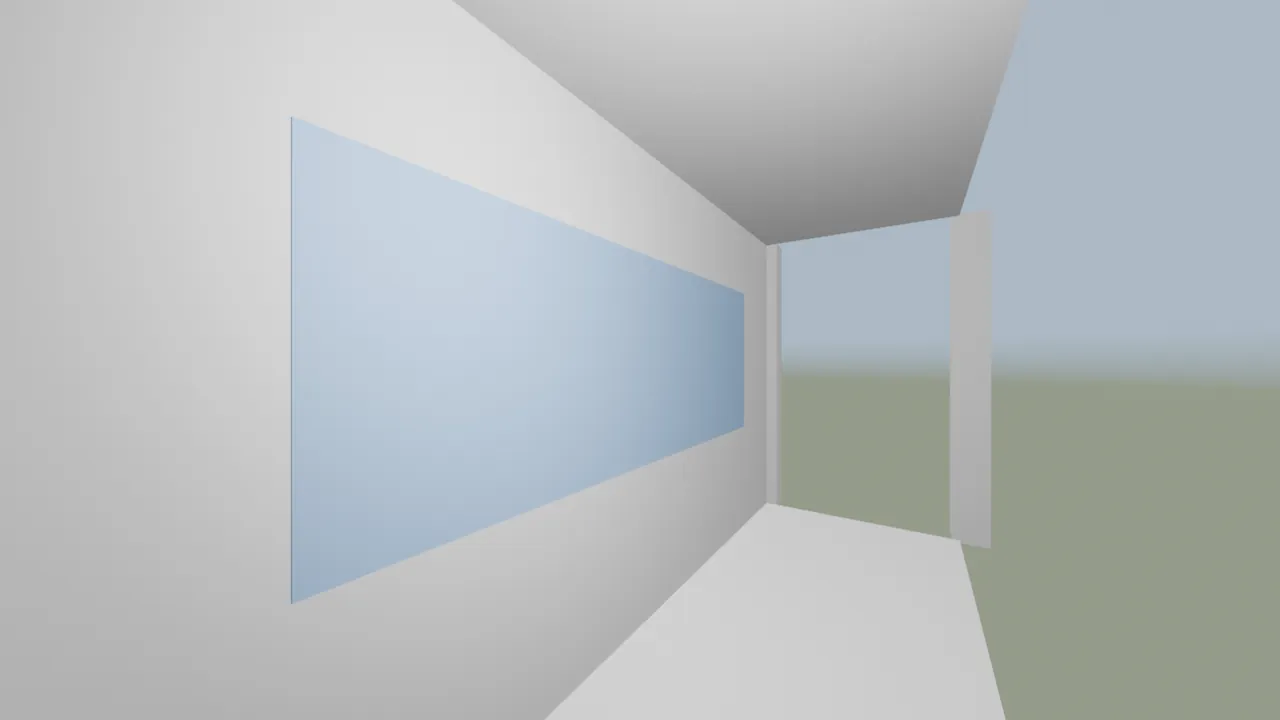
The table lists every photo of this album and how many tries each took before it passed our check. A try that fails is redrawn automatically and never reaches the album.
| Room on the plan | Photos | Tries until it passed |
|---|---|---|
| Zimmer 4 (read together with Kammer) | 1 | 1 |
| Bad | 1 | 1 |
| Zimmer 3 (read as a hallway) | 1 | 2 |
| Open space: Wohnzimmer, Küche, Flur | 3 | 1, 1, 1 |
| Balkon/Loggia | 1 | 3 |
| Zimmer 2 | 1 | 1 |
We drew 11 images to get 8 photos. The first album the day before needed 12 images for the same 8 photos.
What was hard on this plan?
The room list, not the drawing. Walls, doors and windows followed the model in the pairs on this page. What went wrong came earlier, in deciding what each room is. Zimmer 3 shows it best: the door and the window are where the model has them, but the room has a bench, a mirror and a sideboard instead of a bed.
When we ran the same plan again on October 11, with newer code, the room list came out right: seven rooms, with Kammer as its own storage room and Zimmer 3 as a bedroom. That run had a different problem: the living room photo was turned down four times, each time because the seating did not face the TV, and that slot ended without a photo.
The balcony. An open balcony is easy to close by mistake. The first two tries put a solid wall where the model has an open side, and our check turned both down. The third kept the side open.
The bathroom. A small bath gives the camera little to work with: in this album its model shows bare walls and no window. The photo passed on the first try, with a tub, a vanity and a wall-hung toilet, but with so little in the model there is less to compare, so treat a small bath's layout as a suggestion.
The view. A plan says nothing about what is outside. The windows are where the model puts them, but the trees, the hills and the sunset behind them are invented.
What would this album cost?
This was our own test project, so nobody paid for it. At today's price the same album in one style is $29.99, paid once. It includes the full album and 9 extra renders you can use to redraw or edit any photo. For this apartment, $29.99 ÷ 8 photos is about $3.75 per photo.
We rendered this plan in two styles. If you want to compare looks the same way, 3 styles cost $59.99 and 5 styles cost $79.99, one album per style. See all prices.
So does it work on a European plan?
Going by this run: the drawing itself was not the problem. German labels and a plan with no sizes still gave a 3D model with walls, doors and windows in place, and photos that follow it. What needs your eye is the room list. Check that every numbered room has the use you have in mind, and that small rooms such as a storage room have not been merged into a neighbor. To see what the photos look like for a whole home, room by room, read about a furnished floor plan or open the sample home.
Sources
- Wikimedia Commons: Grundriss Plattenbau P2 (plan by Martin Püschel, CC BY-SA 3.0)
- Creative Commons Attribution-ShareAlike 3.0 Unported license
- Wikipedia: P2 (panel building)
- Case study: what a 9-room floor plan looks like furnished
- Case study: a 4-bedroom ranch floor plan, furnished
- Roomsee prices: 1, 3 or 5 styles, one payment
FAQ
Does the plan need to be in English or show room sizes?
Not in this case. The plan was in German and printed no room sizes at all, neither square meters nor feet. We read the walls, doors and windows from the drawing, and the album kept the German room names such as Bad and Zimmer 2.
What happens to an open living room, kitchen and hall?
We treat the open space as one room and split it into zones, each with its own camera and photo. In this apartment the living room, the kitchen and the hall became three zones and three photos, and all three passed on the first try.
What should I check before rendering a European plan?
The room list. Rooms labeled only by number, such as Zimmer 3, say nothing about what the room is for, and small rooms such as a storage room can be merged into a neighbor. In this run both happened: Zimmer 3 was furnished as a hallway, and the storage room became part of Zimmer 4.
Is the view out of the windows real?
No. A floor plan says nothing about what is outside, so the view is invented. The windows themselves stay where the 3D model has them; the trees, hills or sky behind them are decoration.