How to market a new-construction listing with renders
Market a home that isn't built yet with four assets: the builder's exterior rendering, interior renders of the main rooms made from the floor plan, the floor plan itself, and a short video or walkthrough. Label every rendering as a rendering, show the plan next to it, and use the same set on the MLS, your listing page, social posts, flyers and in the sales office. Roomsee makes the interior set from the plan for $29.99 per style.
This is practical marketing guidance, not legal advice. Ask your broker about a specific listing.
Why do buyers struggle to picture a home from a floor plan?
A floor plan is precise about walls and openings, but it doesn't show light, scale or how a room could be furnished. Buyers rely on pictures first. In NAR's 2025 Home Buyers and Sellers Generational Trends report, 83% of buyers who used the internet in their search rated property photos "very useful", 57% said the same about floor plans and 41% about virtual tours. The 2026 edition puts floor plans at the same 57%.
A home under construction has no photos to offer, only the plan. That is the gap renders fill.
Staging research points the same way. In NAR's 2025 Profile of Home Staging, 83% of buyers' agents said staging made it easier for a buyer to visualize the property as a future home. They named the living room as the most important room to stage (37%), then the primary bedroom (34%) and the kitchen (23%). That survey is about staging real homes, not renderings, but it tells you which rooms to render first.
The same survey has a caution: only 18% of buyers' agents called virtual staging much more or more important to their clients, against 73% for photos. Renders are a stand-in until there is something real to photograph, not a replacement for photos.
Which assets should you make for a pre-construction listing?
| Asset | What it shows | Who usually makes it | Typical turnaround | Label needed? |
|---|---|---|---|---|
| Exterior rendering | Facade, roofline, lot, landscaping | The builder's architect or a 3D studio | Often already exists; if not, varies, quote-based | Yes: it's a rendering, not a photo |
| Interior room renders | Each room furnished in one style | A 3D studio, or a floor-plan-to-render service such as Roomsee | Studio: varies, quote-based. Roomsee: about 20 minutes from upload | Yes |
| Floor plan | Layout, room names, dimensions | The builder or architect | Already exists | Not as an altered image; keep any disclaimer the builder put on the plan |
| Video or walkthrough | Moving through the rooms in order | A 3D studio or a videographer | Varies, quote-based | Yes, if it is built from renders |
| Site and progress photos | The lot, framing, finished exterior | You or a photographer | Same day | No, as long as they are unedited photos |
Ask the builder first. They may already have an exterior rendering and a marketing floor plan, and they can tell you which finishes are standard and which are upgrades. That decides how you caption the interiors.
Where does each asset go?
- MLS photos. Lead with the exterior rendering, then the main rooms in the order a buyer walks through them, then the floor plan. Put the label in the photo's text field.
- Your listing page or property website. The full set of room renders, the floor plan next to them, and a line saying what was rendered from what. This is the page to link from everywhere else.
- Social posts. Post one room at a time so each image stays readable on a phone; start with the living area and the kitchen. Keep the label in the caption and, where you can, on the image.
- Flyers and brochures. Exterior, two interiors and the plan fit on one page. Print the label under each image, not in a footnote.
- Model home or sales office. Printed boards or a screen showing each room beside the plan help buyers who are choosing between plans or lots. If you have renders in more than one style, show them side by side.
How should you label renders of a home that isn't built?
Say plainly that the image is a rendering made from the plan and that the home doesn't exist yet. A caption like "Virtually rendered from the floor plan — home not yet built. Furniture and finishes are illustrations." covers it. Link to the floor plan the image was made from, because there is no original photo to point to.
California added a disclosure rule for digitally altered listing images in 2026. We cover the law and the CRMLS rule in our article on AB 723 and renderings, so we won't repeat it here. MLS rules differ from one MLS to the next, so check your own MLS's rules on renderings before you upload.
When the home is finished, replace the renders with real photos, or keep both and keep the labels.
What should an interior render get right?
The walls, windows and doors. A buyer of a pre-construction home is contracting for the plan, so a render that moves a window or adds a door shows a different house. Put the plan next to the render and check each opening before you publish.
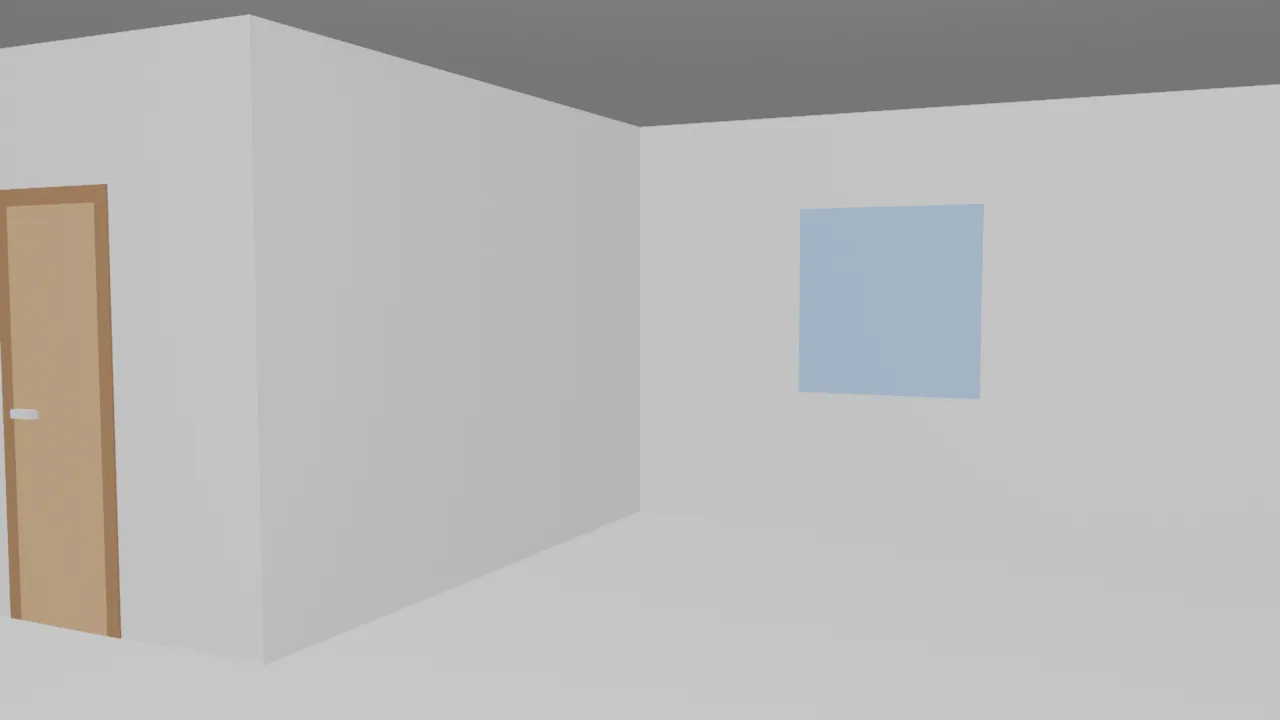
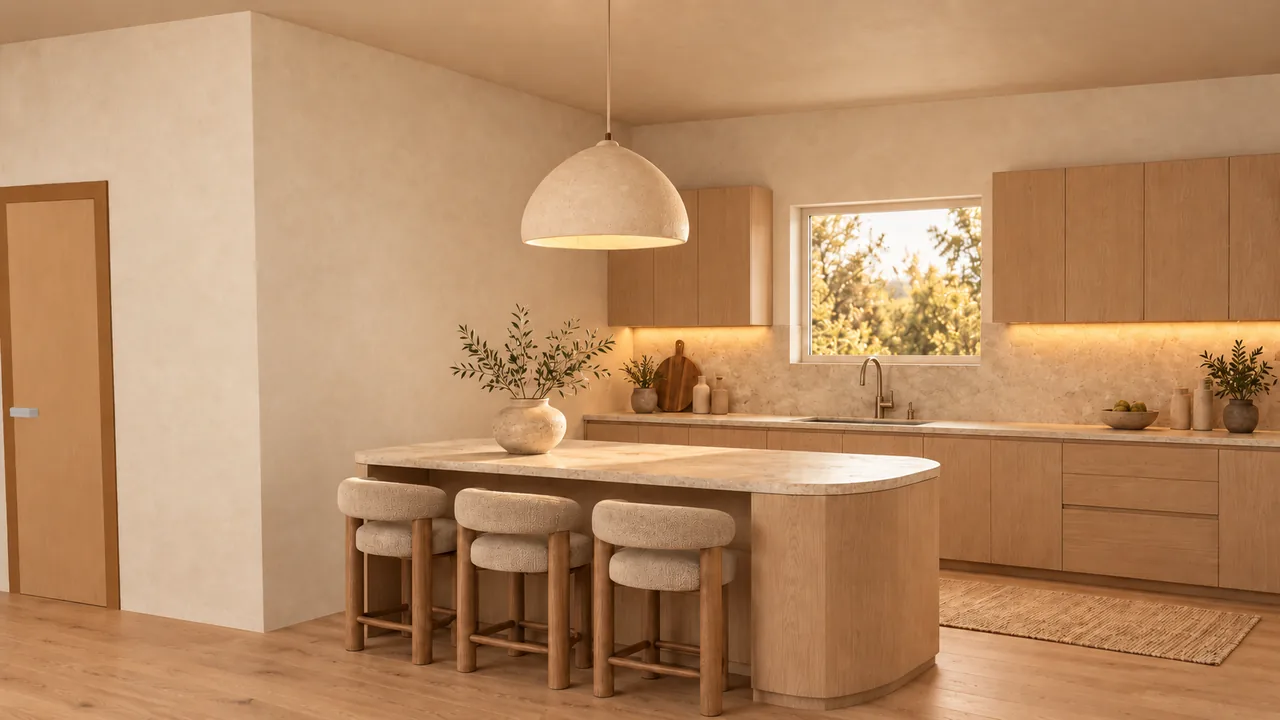
Finishes and furniture are a different matter. Look at the kitchen at the top of this page: the door, the corner and the window over the sink come from the plan, but the cabinets, island and counters are a design suggestion. If the builder's standard package is different, either pick a render style close to the spec or say in the caption that the kitchen layout and finishes are illustrations.
Where does Roomsee fit, and where doesn't it?
Roomsee turns a floor plan into interior images. You upload an image or PDF of the plan; we read the walls, windows and doors, build a simple grey 3D model of every room, and render a photoreal furnished photo of each room over that model. Every frame is checked against the model; a frame that fails the check never reaches you and is redrawn automatically. The album is ready about 20 minutes after the upload, lives in your account, and has a link you can share without the viewer signing up.
Prices: $29.99 for one style (the full album plus 9 extra renders), $59.99 for three styles and $79.99 for five. Each style is a separate full album, which helps if the builder offers more than one design package and you want to show the difference. See pricing or walk through a sample home.
What it isn't:
- Not an exterior rendering. We render rooms, not facades or lots; get the exterior from the builder.
- Not the builder's actual finishes unless the style you pick happens to match them. Furniture is always a suggestion.
- Not a measuring tool. Use the plan's dimensions for anything that needs numbers.
- Not a video. If you want a walkthrough, that is still a studio or videographer job.
What's a quick checklist before you publish?
- Get the builder's exterior rendering, marketing floor plan and finish spec.
- Render the main rooms first: living area, kitchen, primary bedroom.
- Check every render against the plan: walls, windows and doors in the same places.
- Caption each render as a rendering of a home not yet built, and link to the plan.
- Read your MLS rules on renderings before uploading.
- Use one set everywhere: MLS, listing page, social, flyer, sales office.
- Swap in real photos once the home is finished.
Sources
- NAR, 2025 Profile of Home Staging (survey of REALTORS®, February 2025), pp. 3, 7–9
- NAR, 2025 Home Buyers and Sellers Generational Trends, Exhibit 3-6 "Value of website features"
- NAR, 2026 Home Buyers and Sellers Generational Trends, Exhibit 3-6 (copy hosted by Inman)
- Roomsee: Virtual staging a home that isn't built yet — AB 723 and MLS rules for renderings
- Roomsee sample home: every room of one plan, model and frame side by side
FAQ
Do I have to label renders of a home that isn't built yet?
Label them anyway. A rendering shown as if it were a photo misleads buyers, and California and some MLSs have rules for altered listing images. This is not legal advice: check your MLS rules and ask your broker.
Can I put renderings in the MLS photos?
It depends on your MLS. Read its rules on renderings and altered images before you upload, and if they are allowed, put the label in the photo's text field.
Will the renders show the builder's actual finishes?
Only if the style you pick happens to match them. The walls, windows and doors follow the plan; furniture, cabinets and finishes are a suggestion, so say so in the caption.
What do I need to upload, and how long does it take?
An image or PDF of the floor plan; from a PDF we read the first page. The album is ready about 20 minutes after the upload, and we email you when it is.
How much does it cost?
$29.99 for one style (the full album plus 9 extra renders), $59.99 for three styles and $79.99 for five, paid once.