For off-plan brokers
Off-plan, sold remotely
Show your buyer their unit, not the developer's brochure. Don't know what the ready unit will look and feel like?
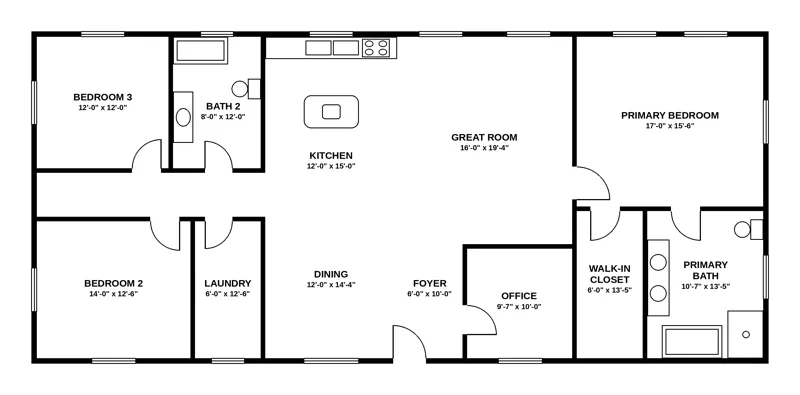
Upload the unit's floor plan. Get each room rendered — walls, windows and doors where the plan puts them — usually in under an hour. Send the link on WhatsApp.
That's the risk your buyer takes. Take it off the table: each room of the unit they're buying, rendered from its own floor plan, usually in under an hour.
Or write to hello@roomsee.ai
From $29.99. One-time price. No subscription. AI visualisations, not photos.
From $29.99. Walls, windows and doors stay where the plan puts them. One-time price.
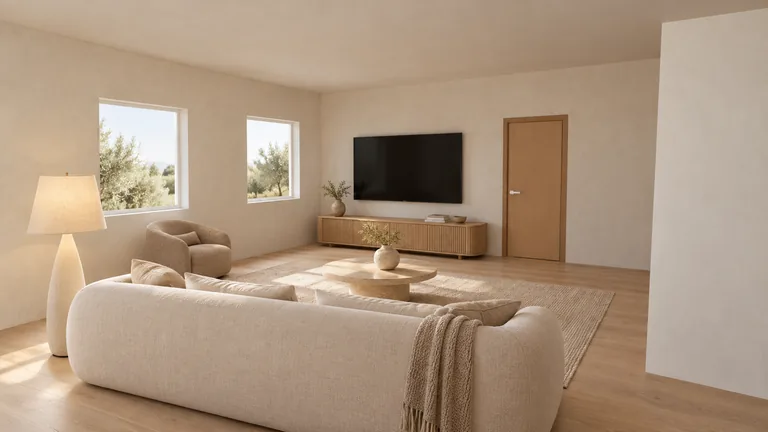
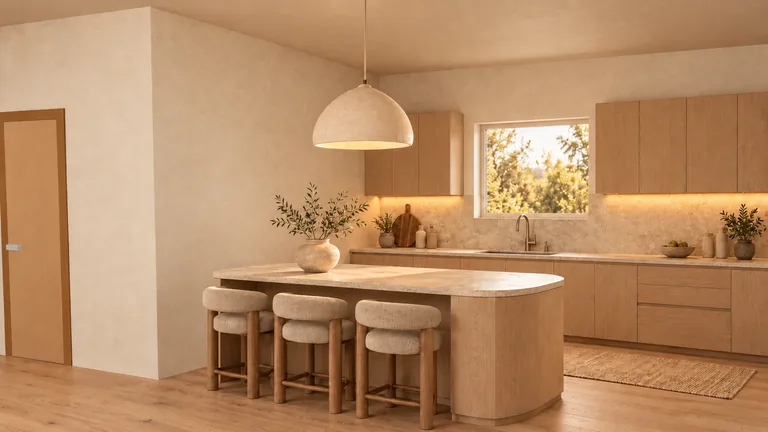
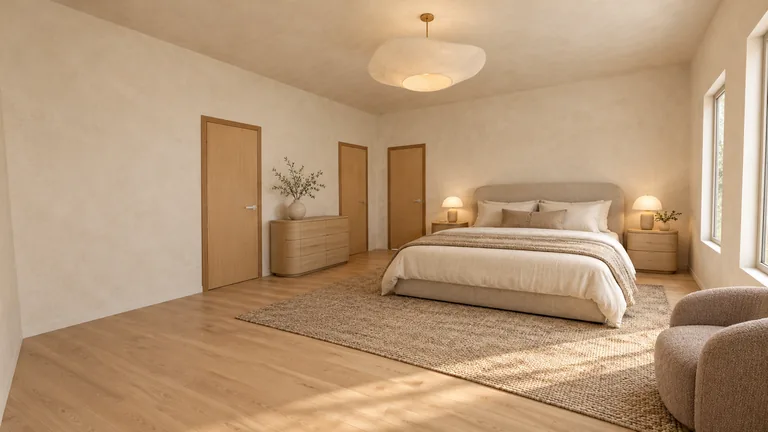
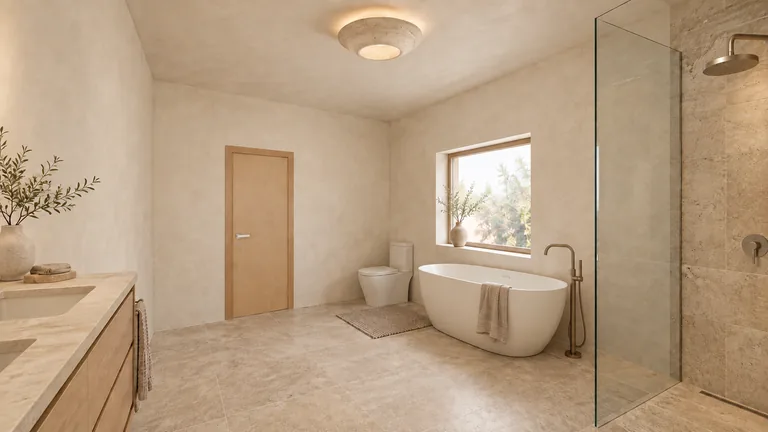
48 of 50 off-plan listings we checked don't show the unit being sold.
They show the developer's renders — the same few interiors for every unit type in the building. Your buyer is "buying based on floor plans, brochures, and digital renderings." They can't fly in, and the show unit isn't their unit.
50 live off-plan listings on Property Finder, checked 3 Nov 2026.
From the plan you already have to a page your buyer can open
- Upload the floor plan. A screenshot or the PDF page from the developer's brochure.
- Pick a style. We build the unit in 3D from the plan and render each room on top of it — usually under an hour for the whole unit.
- Send the link. Each room plus a 3D model of the unit, no sign-up for your buyer. Paste it into WhatsApp.
Walls, windows and doors stay where the plan puts them.
Photo staging apps paint over a photo and guess the room behind it. We start from the plan: build the room in 3D, then render on top of it. Every image is checked against that 3D model. If a frame fails the check, we re-render it free, up to 3 tries.
-
Great room
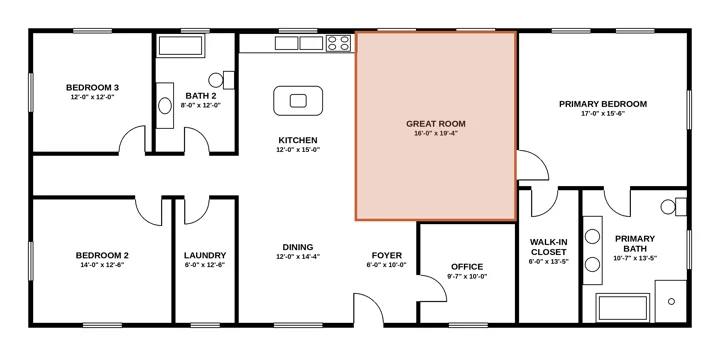
Plan 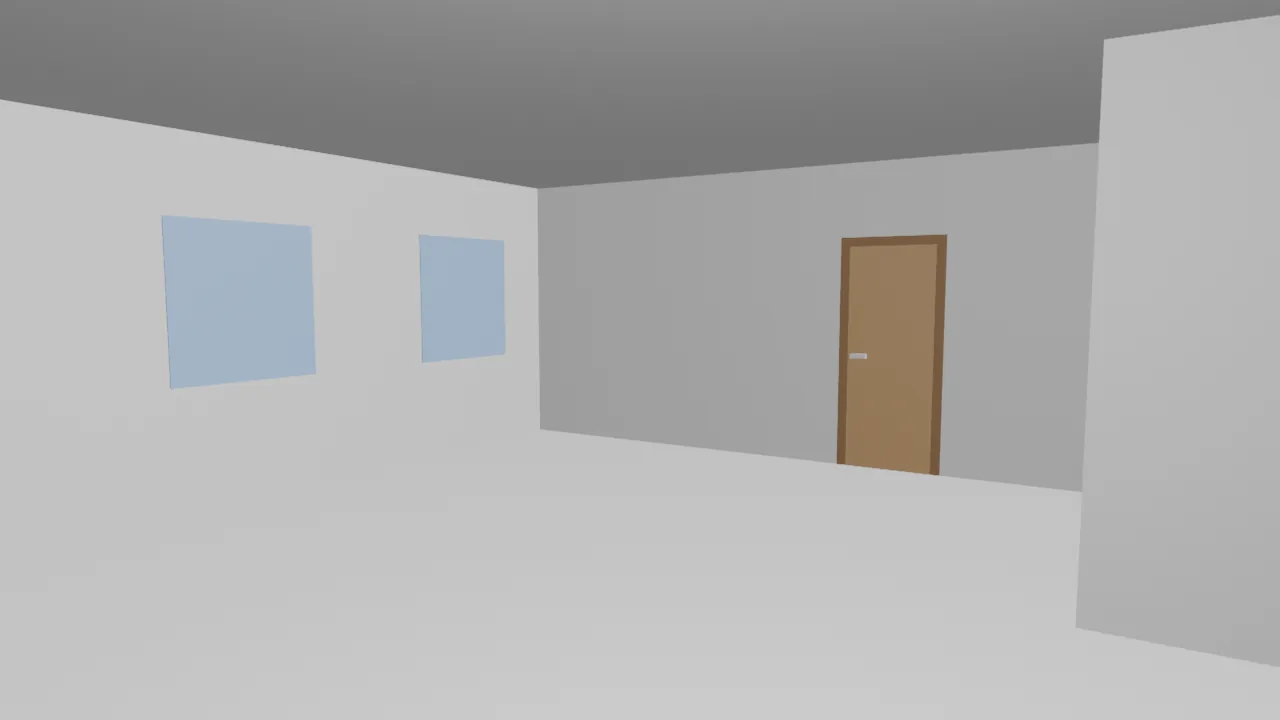
3D model Rendered room -
Kitchen
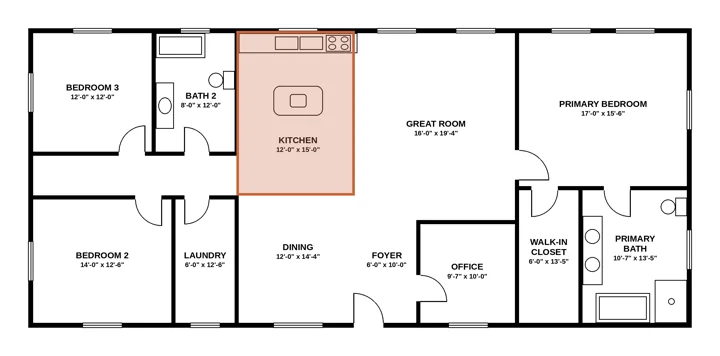
Plan 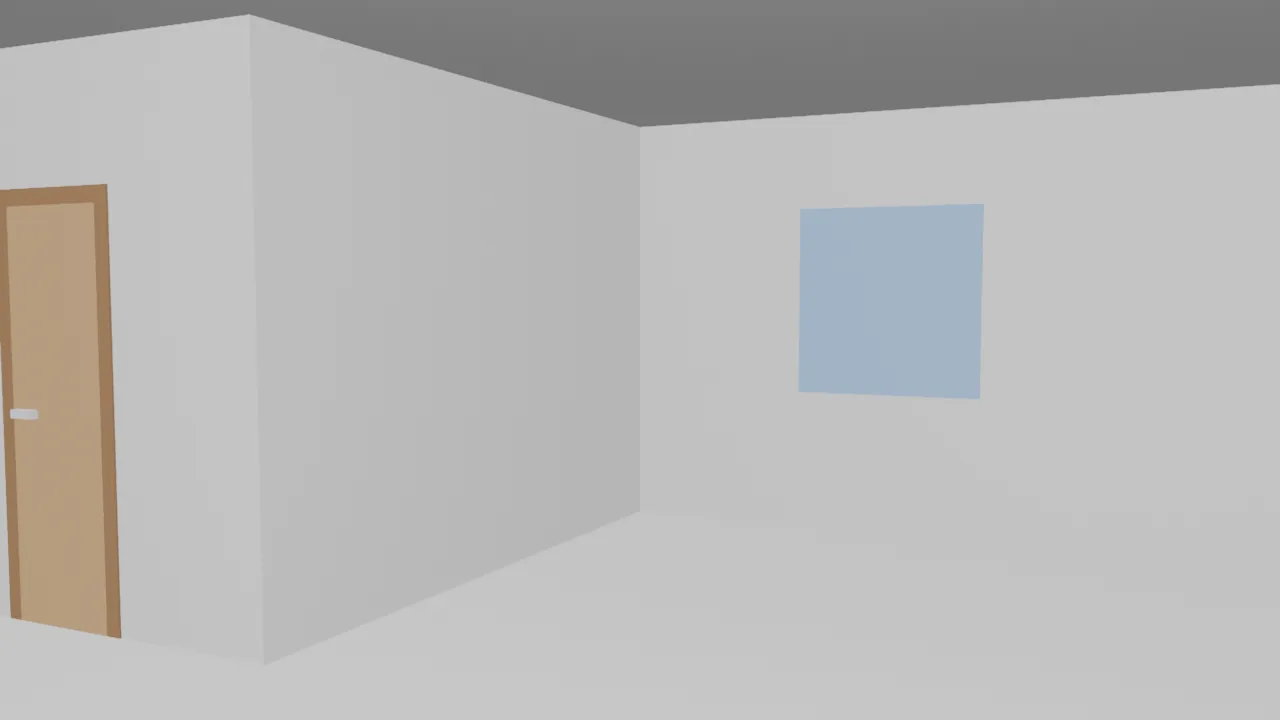
3D model Rendered room -
Dining
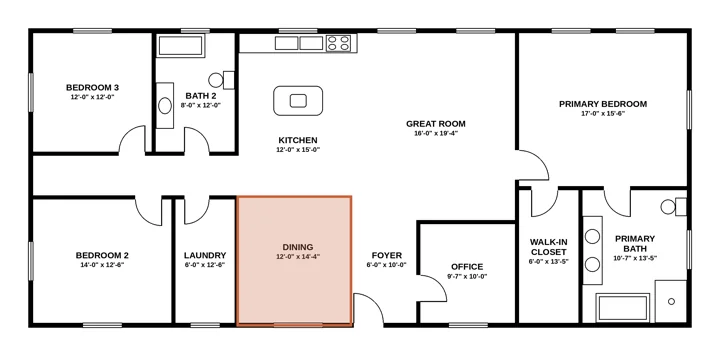
Plan 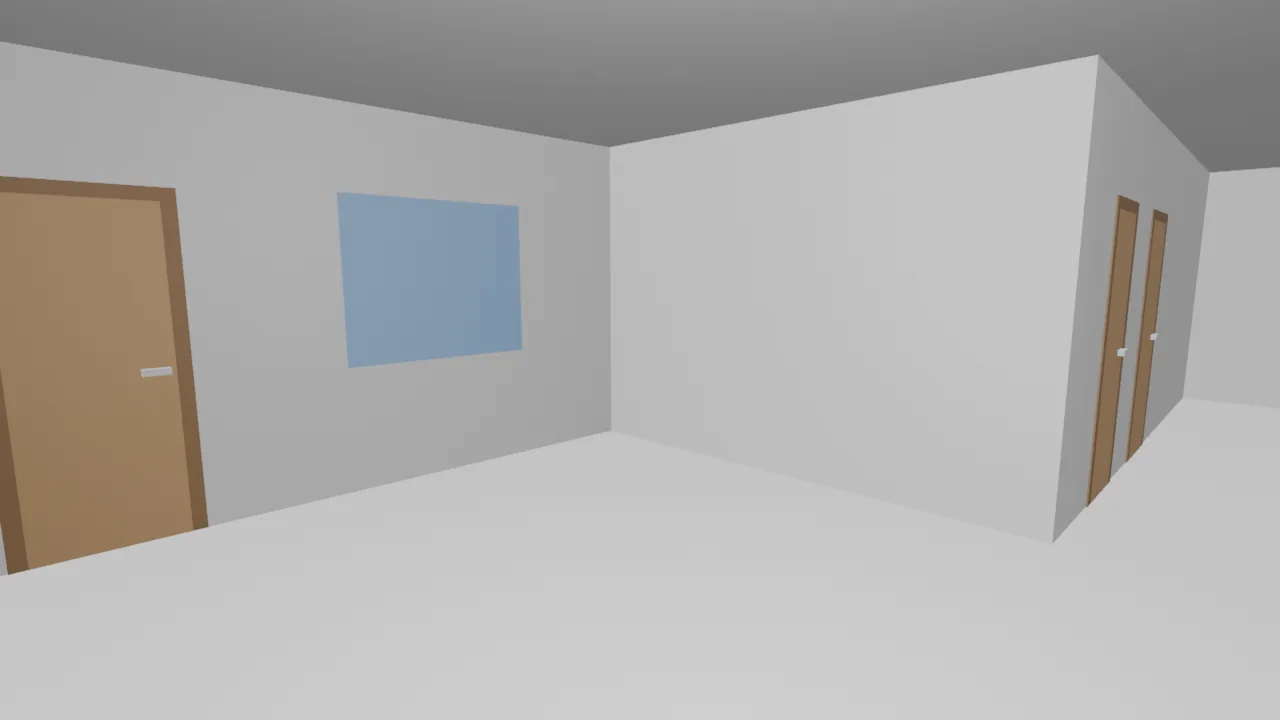
3D model 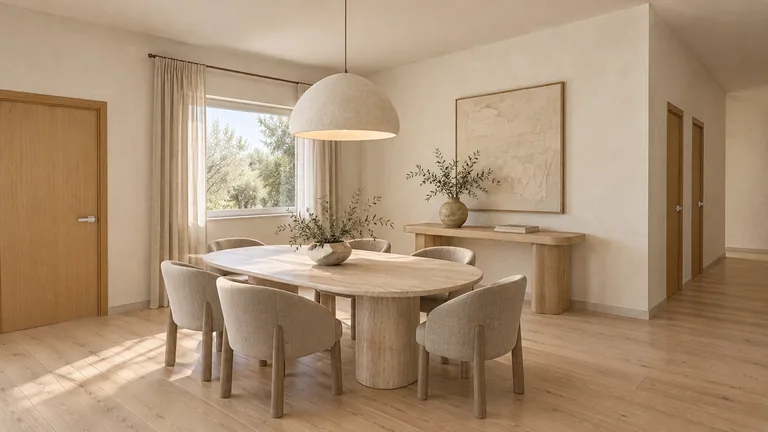
Rendered room
"I have played around with a few of the paid ones and have been frustrated with images that changed the room…"
Your buyer sees their rooms
- Each room we find on the plan, furnished in the style you pick (1, 3 or 5 styles).
- A 3D model of the unit they can turn around.
- One link, no sign-up, opens on a phone.
No dream finishes. No surprises at handover.
Your buyer's biggest fear is the gap between the picture and the keys. So we don't promise finishes, views or ceiling heights. We promise the plan: the layout they'll get, furnished so they can picture living in it. These are AI visualisations, not photos.
Pay per unit. No subscription.
- 1 style $29.99 Full album in one style + 9 extra renders. First unit only. Next unit: 3 styles, $59.99.
- Best value 3 styles $59.99 3 albums, one per style + 9 extra renders
- 5 styles $79.99 5 albums + 9 extra renders
Included in every pack: each room we find on your plan · free re-render if a frame fails our check · a link you can share.
One-time payment in USD. No subscription, no auto-renewal.
What you'd do otherwise
| Option | roomsee | Developer brochure | 3D studio | Photo staging apps |
|---|---|---|---|---|
| Shows this unit type | Yes | No | Yes | Needs a photo |
| Walls & windows from the plan | Yes, checked against a 3D model | — | Yes | No plan to check |
| Time | Usually under an hour | — | Days | Seconds |
| Price | $29.99 first unit; next unit $59.99 (3 styles) | Free | Per image | Monthly plan |
Questions agents ask
Won't the buyer feel cheated at handover?
We don't sell a dream finish. We promise the plan: walls, windows and doors where the drawing puts them. Furniture and finishes are illustrative — the same way the developer's brochure is, except it's the right unit. Tell your buyer it's an AI visualisation from the floor plan.
The developer already gave us renders.
They gave you the same three interiors for every unit type in the building. Open your own listing: is that the 1-bedroom you're selling? We render the unit type your buyer is actually buying, from its own plan.
Won't it look fake?
Photo staging apps paint over a photo and guess the room behind it. We build the room from the plan first, so proportions come from the drawing, not from the model's imagination. See plan and image side by side above.
What if the plan is off, or the furniture is the wrong size?
We build a 3D model from the plan and check every image against it. If a frame fails the check, we re-render it free, up to 3 tries. The check reduces mistakes but can miss some, so look through the album before you send it. Dimensions, finishes and furniture are illustrative and may differ from the finished unit.
Dubai: advertising and Trakheesi?
Use the images under your existing Trakheesi permit, like the developer's renders. Keep the developer's disclaimer and tell your buyer these are AI visualisations. We're not a law firm — check your permit.
Can I upload the developer's plan?
Upload a plan you have the right to market — usually the developer's published brochure under your marketing agreement.
US: can I put these on the MLS?
Our images are AI renderings of an unbuilt home. Many MLSs require a label and the original next to an altered image; ours is the floor plan. Some MLSs restrict staging of pre-construction listings — check your MLS before uploading. Use them freely on your own site, social and in buyer conversations.
California: what about AB 723?
California requires a statement that the image is altered, plus a link or QR to the original. Treat our images as digitally altered: label them and link to the buyer page with the floor plan.
Your next buyer will ask what the unit looks like. Have the answer ready.
Talk to us: WhatsApp · hello@roomsee.ai